Turning a Small Closet Into a Pantry
As an Amazon Associate we earn from qualifying purchases. Details
Turning a small closet into a pantry is mostly a measuring and planning job, not a shopping one. The closet’s width and depth decide whether you get a shallow reach-in pantry or a walk-in one. What is inside its walls decides whether you can add a light or an outlet. Shelf depth and spacing decide whether you can see and reach what you store. This guide walks through those decisions in order, using figures from two closet and pantry planning guides we opened on 2026-10-18, and ends with a worked example and a short checklist. It names no products, so there are no product links here.
Quick answer
Measure the closet first. A reach-in pantry is shallow, at about 12 to 24 in deep, and a walk-in needs roughly 4 ft by 4 ft inside. Keep the shelves 10 to 14 in deep and space them 10 to 14 in apart, with adjustable shelf heights. Put drawers below waist height, use the back of a single hinged door for extra storage, and check the walls for power, plumbing and structure before you cut or drill. Aim to keep humidity under 60%.
What the person typing “turning a small closet into a pantry” wants
The reader has a closet near the kitchen, or a spare one in a hall, and wants dry food storage that is easier to use than the cabinets. They want to know if the closet is big enough, what to remove, how deep and how far apart to make the shelves, how to handle the door, and what can go wrong with lighting or moisture. They are not asking for a product list, so this guide does not give one.
Where the figures come from
The size, shelf and door figures below come from two planning guides: Block Renovation’s closet to pantry guide and its small walk-in pantry size and layout guide. We opened both once. They are planning advice, not building code, and we did not test any layout. Where we add a calculation of our own, we label it as an example.
Step 1: decide between a reach-in and a walk-in
The closet guide describes a reach-in pantry as shallow, at 12 to 24 in deep, and best close to the kitchen. A walk-in needs a minimum usable footprint of roughly 4 ft by 4 ft of interior space, with shelves on more than one wall. The walk-in guide calls 4 ft the practical floor and says a pantry smaller than 4 ft by 4 ft starts to work against the kitchen. It puts the small walk-in range at 16 to 25 square feet, and says a depth of 5 to 6 ft is more comfortable if you also want shelves on the back wall.
The closet guide also notes that pantries more than ten steps from the prep area get used about half as much, so a far closet is better as backstock.
| Closet interior | Best fit per the guides | Layout note |
|---|---|---|
| Under 4 ft x 4 ft | Reach-in pantry (our reading; the walk-in guide says smaller than 4 x 4 works against the kitchen) | Shallow shelves, 12 to 24 in deep |
| About 4 ft wide | Single-wall layout | Shelves from about 12 in off the floor up to the ceiling |
| About 5 ft x 5 ft | L-shaped layout | Two adjacent walls; use a lazy Susan or pull-out in the inside corner |
| 5 ft wide by 5 to 6 ft deep | U-shaped layout | Keep at least 36 in clear in the center, ideally 42 in |
Step 2: check what is behind the walls
The closet guide lists what to check before you start:
- Power: whether there is an outlet on the far side of the closet wall, or whether a new circuit would have to come from the panel. It says electrical work may require a permit.
- Walls: exterior walls, plumbing chases and walls shared with bathrooms or HVAC equipment, all of which affect humidity and mounting.
- Structure: whether the closet shares a load-bearing wall. It says not to move or cut into walls without a contractor’s review.
- Hidden conditions: old wiring such as knob-and-tube, stud bays as narrow as 12 in and several layers of flooring.
Step 3: strip and prepare the closet
The closet guide’s conversion steps start with removing the rod and old shelf. Then fill patches and anchor holes, sand, prime and paint a full coat, including the ceiling. If the floor is carpet or otherwise not spill-resistant, it suggests sealed concrete, vinyl plank or luxury vinyl tile. Tape out your shelf heights on the wall before you commit to them.
Step 4: plan the shelves
Depth
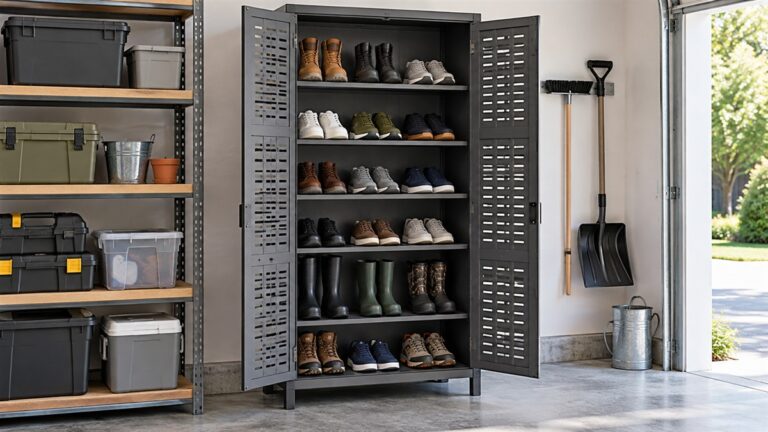
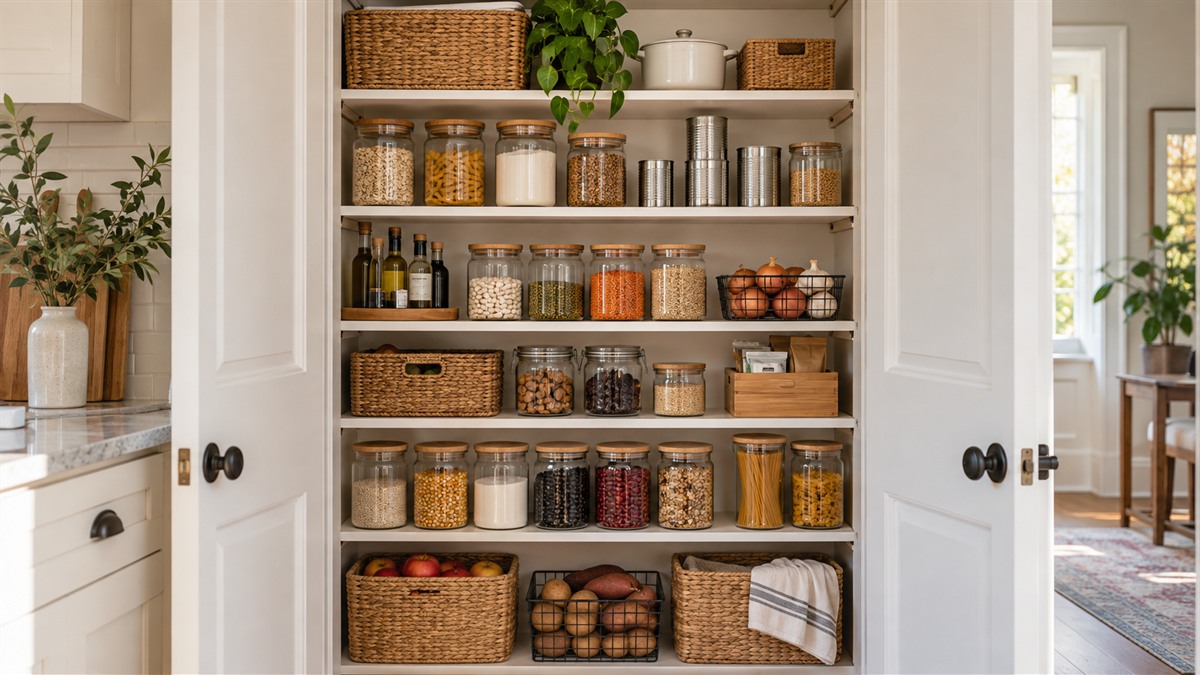
Both guides keep shelves shallow. The walk-in guide calls 10 to 14 in the ideal depth, with 10 to 12 in best for cans, spices and everyday ingredients, and one 14 to 16 in section for small appliances or oversized items. The closet guide says anything deeper than 12 to 14 in creates a back row that is effectively invisible.
Spacing and adjustability
Leave 10 to 14 in between shelves for standard items, with one 16 to 18 in section for bottles, pitchers or countertop appliances. The closet guide recommends adjustable shelf heights and says fixed, evenly spaced shelves waste roughly a third of the vertical capacity.
Mounting and load
The closet guide says to anchor shelf standards or cleats into studs, and notes that a three-foot shelf of canned goods can reach 60 lb, which drywall anchors will not hold long term. It suggests pull-out drawers below waist height and fixed shelves above it.
Step 5: handle the door
A standard 24 to 28 in door works for most small walk-in pantries, per the walk-in guide. In a tight space, a pocket door or barn-style slider avoids a door swinging into the room. The closet guide says a single hinged door can carry door-back storage, which adds roughly 30% more usable capacity, while bifold and sliding doors cannot. It says to screw over-door racks into the door rather than hanging them over the top, and to keep spices on the door out of direct sunlight.
Step 6: lighting, power and humidity
The closet guide recommends hardwired lighting with a door-jamb switch, with battery puck lights as the basic alternative, and an outlet at counter height if you can add one. It says closet lighting clearance rules in many cities are specific, so check local code. The walk-in guide lists LED strip lights under the front lip of each shelf as a minimum, and says battery puck lights let you test the layout before wiring.
For moisture, the closet guide aims for under 60% relative humidity, checked with a hygrometer. It lists a louvered door or a half-inch gap under the door as passive fixes, and notes that a pantry can swing from about 55% in winter to past 70% in summer when the air conditioning runs. The walk-in guide also suggests a gap of about half an inch at the bottom of a solid door. The closet guide adds that freezing flour and grains for three to four days before shelving them helps control pantry moths.
Worked example
Example, using our own arithmetic on the guides’ figures: a reach-in closet is 60 in wide and 24 in deep under an 8 ft (96 in) ceiling. Twenty-four inches is the top of the reach-in range, so use 12 in deep shelves, which sit inside the 10 to 14 in ideal and avoid the invisible back row. Start the shelves 12 in off the floor, per the single-wall suggestion, which leaves 84 in. At 14 in apart that is 6 levels; at 10 in apart it is 8. If you set aside one 18 in section for bottles and appliances, the remaining 66 in at 12 in apart gives 5 more levels, so 6 shelf levels in all. These counts ignore shelf thickness and the toe space, so tape the heights on the wall first. Put a pull-out drawer below waist height, and use the back of the hinged door for spices.
Mistakes to avoid
- Building deep shelves in a shallow closet. Both guides say the back row gets lost.
- Using fixed, evenly spaced shelves. The closet guide says they waste about a third of the vertical space.
- Hanging heavy shelves from drywall anchors alone.
- Adding a light or outlet without checking local code and the wall behind it.
- Closing the pantry up tight on a humid wall. Check the humidity and add a gap or louvers as the guide suggests.
Who should skip a closet pantry
Skip it if the closet is farther from the kitchen than about ten steps and you want daily-use storage, since the closet guide says such pantries are used about half as much. Skip it too if the closet shares a wall with plumbing or HVAC and you cannot control the humidity. A tall cabinet in the kitchen may serve you better.
FAQ
How big does a closet need to be for a walk-in pantry?
The guides give roughly 4 ft by 4 ft of interior space as the minimum usable footprint. Smaller closets are better treated as reach-in pantries.
How deep should the shelves be?
The guides say 10 to 14 in, and that anything deeper than 12 to 14 in hides a back row.
How far apart should the shelves be?
10 to 14 in for standard items, with one 16 to 18 in section for bottles, pitchers or appliances, per the walk-in guide.
Do I need a permit to add a light or outlet?
The closet guide says electrical work may require a permit and that closet lighting clearance rules are specific in many cities. Check your local code.
How do I keep humidity down in a closet pantry?
The closet guide aims for under 60% relative humidity, checked with a hygrometer, and lists a louvered door or a half-inch gap under the door as passive fixes.