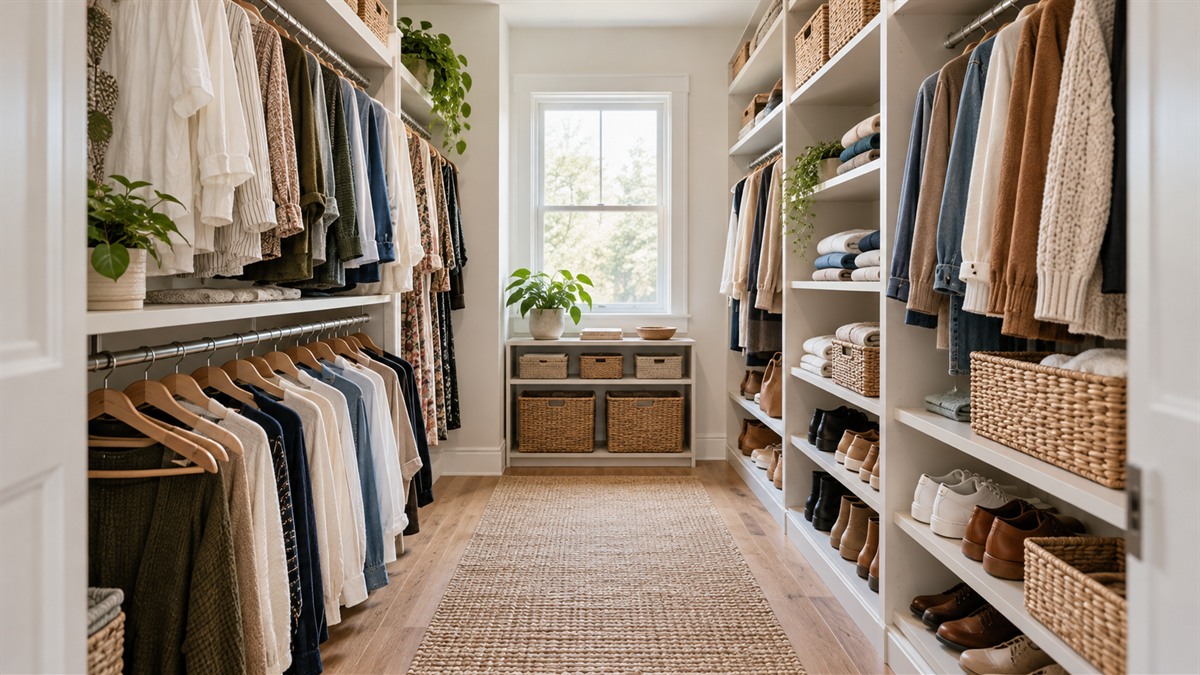
Narrow Walk-In Closet Organization Ideas
As an Amazon Associate we earn from qualifying purchases. Details
A narrow walk-in closet has one job: keep a clear aisle while still giving clothes about 24 in of hanging depth. The published guides we opened agree on that depth and mostly agree on the aisle, but they disagree on how small a walk-in can be, and that gap decides which layout works in a tight closet. This guide gives the numbers from those sources, shows where they conflict, and turns them into a layout test you can run with a tape measure. It does not recommend products, because the sources we opened are about dimensions and layout, not about specific racks.
Quick answer
Put the hanging rail on one long wall, not both. In a closet about 4 ft wide, one wall of hanging at 24 in deep leaves about 24 in of aisle, which is the minimum two of the sources state, and nothing deeper can go on the other wall. Use the back wall for a second hanging run only if the closet is wider. Use the vertical space: a double rail on the hanging wall, a high shelf for items you rarely use, and keep daily clothes between waist and shoulder height.
What the person typing “narrow walk-in closet organization ideas” wants
The reader has a long, thin closet where you can walk in but cannot turn around easily. They want to know how to place rails and shelves so they can still walk in, and what to put at which height. They need numbers they can compare with their own closet, not a gallery of photos.
What the sources say
We opened four pages and used only the figures they state. Two are home-design guides from companies that sell closet systems, so treat their numbers as planning guidance, not building rules.
| Item | Hunker (2018) | Closet & Beyond (2025) | Bob Vila (updated 2024) |
|---|---|---|---|
| Hanging depth | Hanging clothes take 2 ft of depth | 24 in minimum; 26 to 28 in for long items such as coats | Average closet is 24 in deep; rod at least 12 in from the rear wall |
| Smallest walk-in | 4 ft wide by 4 ft deep | 5 x 5 ft for a small walk-in; 60 in minimum per wall | Not stated |
| Aisle | At least 24 in of clear passage | 24 to 30 in between opposing walls or units | Not stated |
| Single long-hang rod | 68 in from the floor | 65 to 70 in | 66 in |
| Double rods | Short-hang at 42 in, second rod at 84 in | 40 in and 80 in | 40.5 in and 81.75 in |
| Top shelf | 84 in high, at least 16 in deep | 84 in high | At least 2 in between shelf and rod |
Where the sources conflict
- Smallest walk-in: Hunker says 4 x 4 ft. Closet & Beyond says 5 x 5 ft. A closet that is 4 ft wide passes one guide and fails the other.
- Aisle: Hunker gives a flat 24 in minimum. Closet & Beyond gives 24 to 30 in. The two agree only at 24 in.
- Double rods: the lower rod is 40, 40.5 or 42 in and the upper rod is 80, 81.75 or 84 in depending on the page. Treat the choice as a few inches of tolerance and set the rods for your own height.
- Top rod versus reach: Bob Vila says the heights let adults reach from standing, but 81.75 in is above what many people can reach. The article does not resolve this, so test the top rod with a step stool in mind.
- Long coats: Bob Vila lists long coats on the single 66 in rod in one section and on the upper 81.75 in rod in another.
Worked example: does your closet pass the layout test?
Measure the closet width (wall to wall across the narrow side) and subtract what you plan to put on each side.
- 4 ft (48 in) wide: one wall of hanging at 24 in leaves 24 in. That meets Hunker’s 24 in minimum and the bottom of Closet & Beyond’s 24 to 30 in range. Hanging on both walls would need 48 in and leave no aisle. Hunker says a 4 ft width holds hanging on the back wall and one side wall only.
- 5 ft (60 in) wide: one wall of hanging at 24 in leaves 36 in. If the other wall carries shelves 12 in deep, the aisle is 24 in. The 12 in depth is our example, not a figure from the sources, and it is wider than the 16 in minimum Hunker gives for a top shelf, so check what you plan to store.
- 6 ft (72 in) wide: hanging on both walls at 24 in each leaves 24 in in the middle. Hunker says a 6 ft width holds hanging on the back and both sides with 24 in of clear center, which matches this arithmetic.
These checks use the sources’ own numbers and a closet you measure yourself. They are not a code check.
Ideas that work in a narrow walk-in
1. One wall of hanging, one wall of everything else
Closet & Beyond recommends a single-wall layout for narrow reach-in closets, and the same logic applies to a narrow walk-in. Put all your rail on one wall and use the opposite wall for shelves that are shallower than the hanging run, as in the 5 ft example above. Keep the shelf depth small enough that the aisle stays at or above 24 in.
2. A double rail for short clothes
Shirts, blouses, folded pants and shorts do not need a full-length drop. The sources set a lower rod around 40 to 42 in and an upper one around 80 to 84 in, which stacks two short-hang runs on the same wall. Closet & Beyond and Bob Vila both describe this layout. Check your ceiling height first: the upper rod at 84 in needs more than 84 in of clear height.
3. A long-hang section at one end
Dresses and long coats need a single rod at about 65 to 70 in. Put that section at one end of the wall and use the double rail on the rest, instead of splitting the wall evenly.
4. Daily clothes between waist and shoulder
Closet & Beyond advises storing daily-use items between waist and shoulder height. That puts the clothes you wear most within easy reach and pushes rarely used items to the top and the bottom.
5. A top shelf for bulky, rarely used items
Hunker puts the top shelf at 84 in high and at least 16 in deep, and says shelves for bulky items such as pillows or blankets should be 24 in deep. Closet & Beyond also puts the top shelf at 84 in. Keep it for seasonal and rarely used items.
6. Slim hangers and a second rail where long items are few
Livingetc quotes professional organizer Vicky Silverthorn on using slimline hangers (checking the size before ordering) and on adding a second rail under a rail that carries few long items. She also advises keeping shelves close together so height is not wasted. These are tips from one named expert in one article, not measured results.
7. Hooks on the back of the door
The same Livingetc article suggests using the inside of wardrobe doors with wall hooks. In a walk-in closet the door itself is the part that does not need aisle space.
Mistakes to avoid
- Hanging on both walls in a closet under 6 ft wide. The arithmetic leaves under 24 in of aisle.
- Setting a shelf deeper than the aisle can spare. A shelf 16 in deep on the second wall of a 4 ft closet leaves 8 in of aisle.
- Copying one rod height from a photo. Rod heights in the sources differ by several inches, so mark yours on the wall with tape and hold a hanger up first.
- Putting a rod closer than 12 in to the rear wall. Bob Vila gives 12 in as the minimum rod distance.
- Ignoring the door swing. Closet & Beyond notes that drawers or swinging doors need measurements that keep them from blocking the space.
Who should skip a walk-in layout
If the closet is under 4 ft wide, it is below the smallest walk-in either source gives, and it is a reach-in. Closet & Beyond gives a reach-in minimum depth of 24 in; Hunker says under 22 in is too shallow for hanging. In that case use the rail-and-shelf ideas above on one wall and treat the closet as a reach-in.
FAQ
How wide should the aisle be?
Hunker says at least 24 in. Closet & Beyond says 24 to 30 in. Use 24 in as the floor and go wider if you can.
Can I hang clothes on both walls?
Only if the closet is wide enough. At 24 in per side you need 48 in for the hanging plus the aisle, so 72 in with a 24 in aisle, matching Hunker’s 6 ft case.
How high should the rod be?
For a single rod, the sources give 65 to 70 in, with 66 in on one page and 68 in on another. For a double rod, the lower rod is about 40 to 42 in and the upper one about 80 to 84 in.
What goes on the top shelf?
Hunker puts the top shelf at 84 in and says bulky items such as pillows or blankets need a 24 in deep shelf. Keep seasonal and rarely used items there.
Do these numbers count as a building code?
No. The sources are a furniture and closet-system company guide, a home-repair site and a media site. Use them for planning and measure your own closet.
Sources we opened (2026-10-18)
- Closet & Beyond: Standard Closet Dimensions guide
- Hunker: What Are Standard Closet Dimensions?
- Bob Vila: The Perfect Closet Rod Height for Hanging Clothes
- Livingetc: small closet ideas