Closet Design Ideas You Can Build
As an Amazon Associate we earn from qualifying purchases. Details
People searching for closet design ideas usually want something they can build, not a gallery of pictures. This guide covers five ideas that designers featured in Architectural Digest’s 2026 closet coverage, and it checks each one against the space it needs. The sources give closet dimensions for setup, and we have added those figures where they matter. We have not built, tested, or inspected any of the designs described here, and we do not recommend products. Each idea below names what it needs from the room before you adopt it.
Quick answer
Start with the space, not the style. Measure the ceiling height, the walkway, and the depth before you choose a look. A closet that doubles as a dressing room needs floor space for a seat, a two-level closet needs ceiling height, and a conversion needs a clear plan for what comes back out. Once the measurements work, choice the design that fits how you live.
1. A boudoir-style closet with a vanity
Architectural Digest describes an actress’s closet in Silver Lake, designed as a boudoir. The design used Cole & Sons Hollywood Palm wallpaper, a vintage Italian mirror, and vintage vanity seating sourced from Sunbeam Modern in Los Angeles.
Choose this if the closet is also where you dress and get ready. A vanity needs floor space in front of the mirror, so check the walkway first. Closet Design gives 36 inches as the minimum walkway, and 42 inches if two people use the closet at once.
2. Bold color from floor to ceiling
The same coverage points to a closet by Beauty is Abundant that uses lavender in a striking way. Using one strong color across walls, doors, and interior surfaces makes the closet feel like a room rather than a storage space.
Choose this if you want the closet to be part of the room it sits in. Test the color on a sample board inside the closet before you commit to it on every surface.
3. A two-level closet
A double-decker closet with a spiral staircase, designed by The Wiseman Group, shows how a closet can use height as well as width. The idea depends on ceiling height. The Spruce describes a typical reach-in closet as about 8 feet high. HomeGuide notes that the most common top-shelf height is 84 inches in homes with standard 8-foot ceilings, so a second level needs more height than that.
Choose this if the ceiling is high enough for a second level and you can reach the upper zone safely. Plan the stair or ladder first, because it sets the footprint of the whole closet.
4. Security built into the closet
Architectural Digest notes that security features have evolved beyond protecting valuables from intruders. The coverage we checked does not give specific products or mechanisms, so treat this as a setup question rather than a finished design.
Choose this if you need to lock away specific items or limit who can reach them. Decide what needs protection before you choose a lock, a cabinet, or a lockable drawer, and check that the door or cabinet still opens fully with the storage you plan to add.
5. Converting a spare closet into a workspace
Architectural Digest describes Kaitlin Clark turning an extra closet in her home studio into a workspace and vanity in about three hours, and says the change is fully reversible. In another example, the blogger Jessica Bui converted what she called the most random closet in the world into a practical catch-all space. A third example, from a blogger who renovated a 1972 fixer-upper, began with sketches of the space after looking at Pinterest.
Choose this if you have a closet you rarely use and want to try a new function before a full remodel. Sketch the space to scale first. Measure the depth against the 22-inch minimum that Closet Design gives for a reach-in, and the 24-inch standard, before you plan a desk or vanity.
Products worth checking
These two products fit the door and curtain choices above. The curtain specs come from listing data stored on 2026-10-11; the hardware specs were read from the Amazon listing on 2026-10-17. We have not installed either one.
AJAZZ blackout accordion closet door curtain
Listing specs: one panel, 42 inches wide by 78 inches long; grey polyester; listed as blackout; magnetic closure; rod-pocket top; fits a 1.5-inch rod (rod not included); listed as not water resistant; 1.7 lb.
Who it suits: a closet or doorway opening that one fabric panel can cover, and renters who cannot change the frame. Not stated on the listing: a fire rating, how deep the panel stacks when folded, or the total width needed for a wider opening.
View on Amazon (affiliate link)
Lashow bifold closet door hardware (36-inch track)
Listing specs: one-piece 36-inch track for one two-panel bifold door; brushed nickel finish; powder-coated steel; item weight 0.66 kg; listed for doors 1 to 1 3/8 inches thick; door width equals track length minus half an inch; the bullets state up to 50 lb per door; other sizes and double-door kits are listed separately.
Who it suits: a closet with a bifold door that needs replacement hardware where a curtain will not do. Not stated on the listing: installation time or skill level. The weight figure in the bullets differs from the variant table on the page, so confirm the rating for the exact kit you buy.
View on Amazon (affiliate link)
Setup checklist
Use this checklist before you buy any design element. Each item uses a figure from the sources above.
- Ceiling height. A typical reach-in is about 8 feet high, and the top shelf most commonly sits at 84 inches.
- Depth. Plan for 22 to 24 inches for hanging. Closet Design gives 24 inches as standard and 22 inches as the minimum for a reach-in.
- Bay width. Closet Design gives 18 to 36 inches, with 27 inches ideal. A shelf wider than 36 inches sags visibly under knits.
- Walkway. Keep at least 36 inches, or 42 inches if two people will use the space at the same time.
- Rod height. Set the rod to match the longest garment you hang, using the ranges in the sources, because the figures differ.
- Wall type. Identify whether the wall is drywall, plaster, or masonry before you choose anchors for shelves or fittings.
Worked example: a 72-inch closet
This example is possible and uses only the ranges above. For example, a closet 72 inches wide split into three bays of 24 inches each stays inside the bay range of 18 inches to 36 inches that Closet Design gives, close to its ideal of 27 inches. Each bay is also under the 36-inch limit above which a 3/4-inch shelf sags under knits.
Mistakes to avoid
- Choosing a look before measuring. A design that does not fit the walkway or the ceiling will not work, whatever it looks like in a photo.
- Putting a vanity or desk in a closet shallower than 22 inches.
- Adding a two-level design without checking the upper reach and how you will get to it.
- Treating a shelf as strong enough because it looks solid. Anchor shelves to the wall using hardware suited to that wall type.
Related guides
For the measurements behind these ideas, read standard reach-in closet depth. If your closet is small, see small walk-in closet ideas on a budget and closet organizing ideas for small spaces. For a broader comparison of storage systems, read the best closet organizers.
Sources
- 6 New Closet Design Ideas for 2026, According to the Experts (Architectural Digest)
- Closet converting projects (Architectural Digest)
- Standard Closet Dimensions: Rod Height, Shelf and Depth (Closet Design)
- Closet Shelving Height Guide (HomeGuide)
- Standard closet size guide (The Spruce)
- Architectural Digest: closet door ideas that combine style and function (closet doors section)
- HomeGuide: closet shelving height guide (rod and shelf heights)
- Closet Design: standard closet dimensions (depth, walkway, spacing)
- The Spruce: standard closet size guide (depth and hanger width)
Measure before you choice a design
Every design below needs the same few numbers. The published sources do not agree on all of them, so the ranges are shown as they appear in each source.
- Depth. Closet Design gives 24 in. as the standard reach-in depth and 22 in. as the minimum (Closet Design). The Spruce gives 22 to 24 in. as the ideal range and says standard adult hangers measure 17 to 19 in. (The Spruce).
- Single rod. HomeGuide places a single rod at 66 in. from the floor (HomeGuide). Closet Design gives 68 in. of clear space below a long-hang rod set at 70 in. (Closet Design). Choose the height for the longest garment you hang.
- Shelf spacing. Folded sweaters and jeans need 14 to 16 in. between shelves according to Closet Design. HomeGuide gives 12 to 15 in. for folded sweaters and pants (Closet Design; HomeGuide).
- Walkway. Closet Design gives 36 in. as the minimum clearance in front of a closet, and 42 in. if two people use it at the same time (Closet Design).
Measure the actual closet first, then match the design to the space. A design that needs a 36 in. hanging section will not fit a closet that gives you 30 in.
Style choices that read as intentional
Architectural Digest’s closet coverage (Architectural Digest) lists these finish choices. Each one changes how the closet looks without changing how it works.
- Molding and gold hardware. Applied molding and brass or gold hardware give bedroom closet doors an Art Deco look.
- Brass on plain knobs. Upgrading basic knobs to brass is a low-cost change that leaves the door in place.
- Integrated pulls. They give a clean line, but they need a recessed edge or a finger groove to work.
- Mixing old and new. A restored antique door or a modernized barn door adds character.
- High-gloss finish. It reflects light and makes a small closet feel brighter, but it shows fingerprints and dust.
- Glass panels. They show special pieces, but they also show the contents.
Door types that save floor space
The door choices below come from Architectural Digest’s closet door gallery (Architectural Digest), checked against the space each one needs.
Pocket doors
One designer quoted in a closet door gallery suggests opting for pocket doors that slide open instead of swinging. A pocket door needs empty space inside the wall for the door panel to disappear into, so it is a job for a carpenter in an existing wall. Once installed, it frees the full width of the opening for furniture and walking.
Louvered doors
Louvered doors are an inexpensive choice, and the gallery notes they tuck away neatly without taking floor space. In one bedroom, the designer chose them for a child’s room for exactly that reason. Painting a louvered door the same color as the wall makes it blend in, and a wood tone adds warmth if you want the door to read as furniture.
Bifold doors
A bifold door folds into the opening, so it needs less clearance than a swinging door, but it still needs room for the folded panels. The source suggests adding built-in storage to bifold doors. Before you do, check that the panels and hardware can carry the weight you plan to add.
Curtains instead of doors
A fabric panel can replace a door or glass panels. In one kitchen, the designer used shirred fabric panels made from a remnant the client already had. Fabric is light, cheap to change, and easy to clean, but it does not block sound or light the way a solid door does.
Choice the design by closet type
The right layout depends on the closet you have. HomeGuide gives typical shelf and rod heights for each type (HomeGuide), and The Spruce gives typical sizes for walk-in closets (The Spruce).
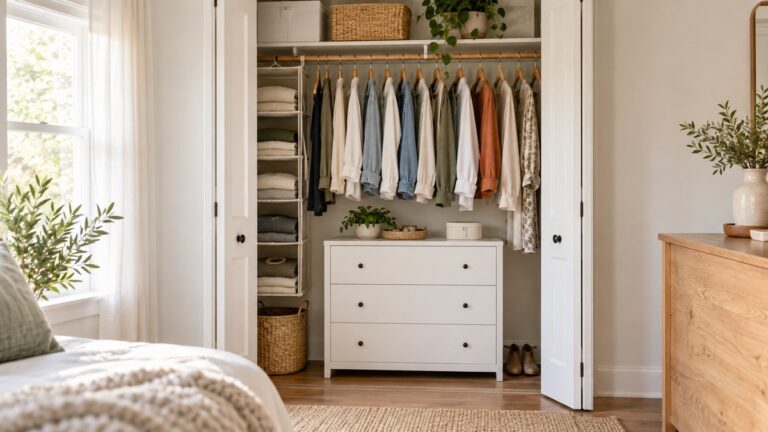
- Reach-in closet. HomeGuide puts the top shelf at 84 in. and the bottom shelf at 6 to 12 in., with a single rod at 66 in. or a double rod at 40 and 80 in. A typical reach-in is about 6 ft long, 8 ft high and 24 in. deep (The Spruce).
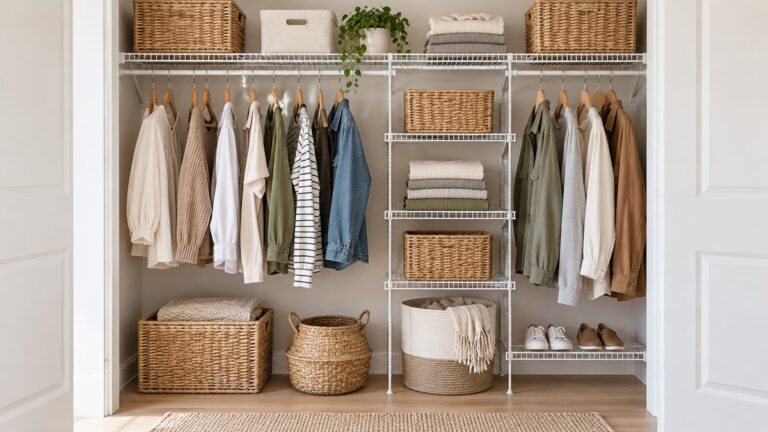
- Walk-in closet. HomeGuide gives a top shelf at 80 to 84 in. and a single rod at 70 in. The Spruce gives a small walk-in as about 4 by 8 ft, a medium one as about 7 by 9 ft, and a large one as about 12 by 14 ft. A small walk-in can take dual rods at 40 and 80 in. on one long wall.
- Coat closet. HomeGuide sets a single rod at 66 to 70 in. for bulky coats, a shelf at 80 in. for hats and gloves, and a lower shelf at 12 in. for boots.
- Wardrobe or armoire. The fixed frame sets the limits. HomeGuide gives a top shelf at 72 to 75 in. and a mid rod at 40 to 42 in., with shelves 10 to 12 in. deep.
Start with the closet type, then choose the design that fits its heights and depths. A walk-in can use two designs on different walls, while a coat closet usually needs one rod and a clear shelf above it.
Frequently asked questions
Is a closet vanity practical in a small closet?
It can be, if the walkway stays at 36 inches minimum, or 42 inches if two people use the space. Measure the floor space in front of the mirror before you plan the seat and the vanity.
How deep should a closet be for a desk or vanity?
Closet Design gives 24 inches as the standard depth for a reach-in and 22 inches as the minimum. Check the depth of the desk or vanity you plan against those figures.
How high is a typical closet top shelf?
HomeGuide says the most common top-shelf height is 84 inches, in homes with standard 8-foot ceilings. The Spruce describes a typical reach-in as about 8 feet high.
Can a spare closet become a workspace without a remodel?
Architectural Digest describes one example that took about three hours and was described as fully reversible. Results depend on the space, so sketch the layout and measure before you start.
Conclusion
Choice the design after you measure. Use the ceiling height, depth, bay width, and walkway figures to decide which of these ideas fits, then plan the rod, shelves, and anchors for the wall you have.