How Far Apart Should Kitchen Shelves Be
As an Amazon Associate we earn from qualifying purchases.
How far apart should kitchen shelves be? The pages we opened give no code or industry number for it. They show a pattern instead. Two cabinet makers fit two or three adjustable shelves into wall cabinets 30 to 42 inches tall, which works out to openings of roughly 8 to 10 inches. Two Oregon State publications tell cooks to match each opening to what the shelf holds. This guide turns those facts into a worksheet with every assumption labeled, so you can set the gap for your own cabinet and your own dishes.
Quick answer
- No page we opened sets a standard distance between kitchen shelves. Spacing follows from the cabinet height, the shelf count and the tallest item on each shelf.
- Two maker guides give wall cabinets 30, 36 and 42 inches tall two, three and three adjustable shelves. With 3/4 inch shelves and equal spacing, that leaves openings of about 8 to 10 inches (our arithmetic).
- The Oregon State bulletins from 1947 and 1966 call for adjustable shelf positions in small steps: holes at half-inch intervals, one inch at most, in 1947, and one to two inches apart in 1966.
- Put the most-used items between shoulder and knee height, per Kansas State University Extension, and check that your top shelf is a place you will actually reach.
What “apart” means: pitch and opening
People use “how far apart” for two different measurements. The pitch is the distance from the top of one shelf to the top of the next. The opening is the clear gap between the top of one shelf and the underside of the shelf above it. Items live in the opening, so the opening is the number that matters when you stack plates or stand up a box. The pitch is what you measure when you set pins. The two differ by the shelf thickness, and both manufacturer guides we opened give adjustable shelves a thickness of 3/4 inch. Pitch minus 0.75 inch is the opening, by our arithmetic.
The Oregon State extension bulletin from 1966 has a section headed “Shelves Too Far Apart.” It says many older kitchen cabinets have shelves so far apart that space is wasted. The remedy it describes is easy: add step shelves or permanent shelves so that the vertical space is used. The reverse mistake is shelves so close that the tallest item on a shelf does not fit, and a worksheet avoids both.
What the cabinet makers do
Home Decorators Collection’s 2025 specification guide and the Luxxe Cabinetry guide both list the number of adjustable shelves in each standard wall cabinet. Wall cabinets are 12 inches deep in both. A 12, 15 or 18 inch high cabinet has no adjustable shelf. A 24 inch high cabinet has one, a 30 inch high cabinet has two, and a 36 or 42 inch high cabinet has three. The Home Decorators guide gives the adjustable shelf as 3/4 inch plywood, and it lists the floor and ceiling panels as 1/2 inch plywood. Luxxe gives 3/4 inch plywood for its shelves as well.
The table turns those counts into openings. It subtracts 1 inch for the floor and ceiling panels (two 1/2 inch panels), subtracts 3/4 inch for each shelf, and divides what is left among the openings. Equal spacing is our assumption. Neither guide says the factory positions are equal, because the shelves are adjustable.
| Wall cabinet height (inches) | Adjustable shelves in the guides | Interior height (height − 1) | Shelf thickness total | Opening if spaced equally |
|---|---|---|---|---|
| 18 | 0 | 17 | 0 | 17.0 (one opening) |
| 24 | 1 | 23 | 0.75 | (23 − 0.75) ÷ 2 = 11.1 |
| 30 | 2 | 29 | 1.50 | (29 − 1.5) ÷ 3 = 9.2 |
| 36 | 3 | 35 | 2.25 | (35 − 2.25) ÷ 4 = 8.2 |
| 42 | 3 | 41 | 2.25 | (41 − 2.25) ÷ 4 = 9.7 |
The pattern is the point. From 24 to 42 inches tall, the makers’ shelf counts produce openings that stay between about 8 and 11 inches. That is an outcome of how they chose the counts, not a rule they state. IKEA’s SEKTION high cabinet page makes the adjustable idea explicit: “You can customize spacing as needed.” The shelf counts in the table are where a factory starts, and your own items are where you finish.
What the university bulletins add
The Oregon Agricultural Experiment Station’s Bulletin 446, Patterns for Kitchen Cabinets by Maud Wilson, dates from November 1947. It is old and written for Oregon rural homes, but it is the most specific university statement we found on shelf spacing. Its planning list for wall cabinets says to make shelves adjustable as to distance apart, except where fixed shelves are needed for bracing. It asks for shelf-support holes at half-inch intervals, with a maximum of 1 inch, starting no more than 6 inches from the cabinet base and running to about 7 feet from the floor of the room. It also says to make enough shelves to permit “use of all vertical space in cabinet” with minimum distances between them.
The bulletin’s summary lists 4 adjustable shelves for a 12 inch deep cabinet over sink counters, and 3 for 8 inch deep cabinets over a mixing table and over the range. Its Table 2 gives intervals between successive shelves by use. In the scanned text we read, the rows for dishes and packaged foods run from 6 to 14 inches. One example row is packaged foods used at a mixing center with the cabinet base 48 inches from the floor: intervals of 10, 9 and 14 inches, with the first measure being the gap between the base and the first shelf, per the table’s footnote. The sizes of dishes and packages have changed since 1947, so use these rows as an illustration of method, not as a spec.
The 1966 Pacific Northwest cooperative extension publication, prepared by Oregon State extension specialist Bernice Strawn, gives a looser rule for the pin holes: a series of holes drilled one to two inches apart makes it possible to change the position of shelves. The same publication says to plan space to fit the item, and that small food packages belong on narrow shelves, one row deep, not one behind the other. Together the two bulletins say what the makers’ counts cannot. With holes every half inch to two inches, a shelf can be set within about two inches of the ideal position for the item, by our reasoning.
A worksheet for your own cabinet
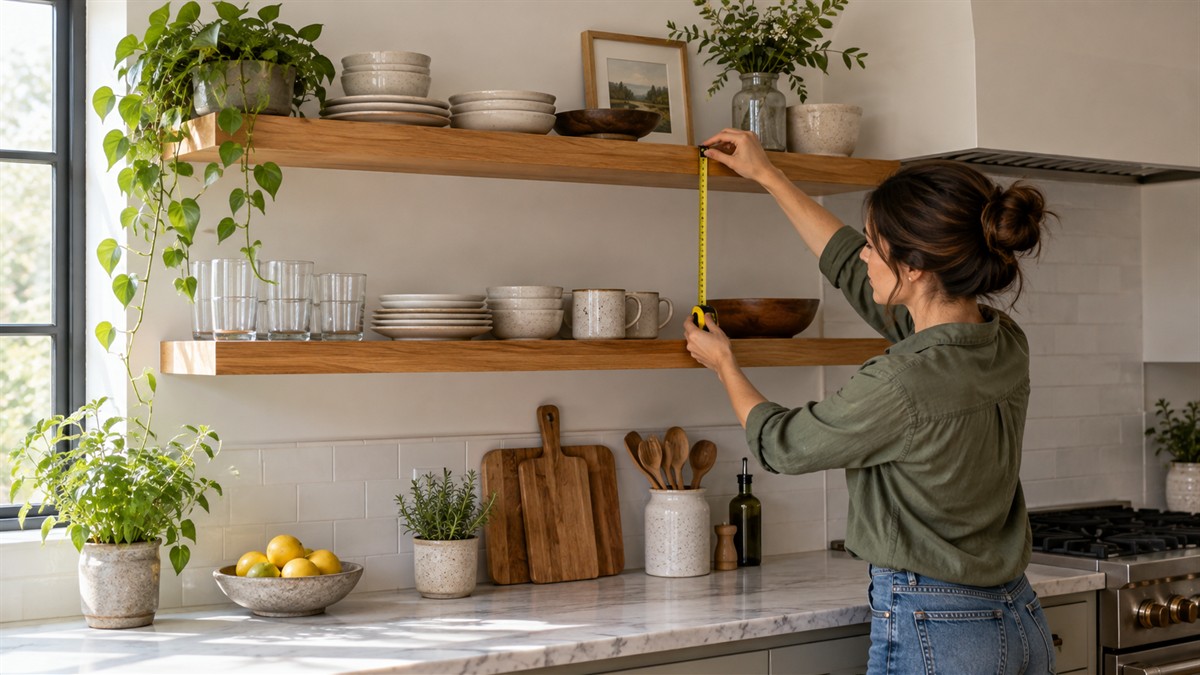
The method has four steps. Measure the inside height of the cabinet from floor panel to ceiling panel. List the tallest item that will stand on each tier. Add a clearance so you can slide the item out, which is a choice you make because no source we opened sets it. Divide the interior into tiers by this rule: the number of tiers, k, is the whole number part of (interior + 0.75) ÷ (opening + 0.75), where 0.75 is the shelf thickness from the maker guides.
The table applies that rule to a 30 inch cabinet with a 29 inch interior. The item heights and the 1 inch clearance are our assumptions, and the interior comes from the table above.
| Tallest item on the shelf (inches, assumed) | Opening with 1 inch clearance (assumed) | Tiers that fit in 29 inches | Space left over |
|---|---|---|---|
| 7 | 8 | 3 tiers (29.75 ÷ 8.75 = 3.4) | 29 − (3 × 8 + 2 × 0.75) = 3.5 |
| 9 | 10 | 2 tiers (29.75 ÷ 10.75 = 2.8) | 29 − (2 × 10 + 0.75) = 8.25 |
| 12 | 13 | 2 tiers (29.75 ÷ 13.75 = 2.2) | 29 − (2 × 13 + 0.75) = 2.25 |
A 7 inch item gives three tiers, two shelves, matching the makers’ count for a 30 inch cabinet. A 9 inch item gives only two tiers, one shelf, with 8.25 inches left over, which suggests you either accept tall gaps or rethink what goes where. A 12 inch item also gives two tiers. The leftover figure helps you decide whether a step shelf or a divider, two fixes the 1966 publication names, would make better use of the space.
Where the shelves land: reach, not just spacing
Shelf spacing decides how many shelves you get, and reach decides which ones you use. NKBA Kitchen Planning Guideline 28 recommends planning storage of frequently used items 15 to 48 inches above the floor, and Guideline 27 cites ICC A117.1 for the reach figures: a high reach of 48 inches at most and a low reach of 15 inches at least when the reach is unobstructed, and 44 inches at most over a counter 20 to 25 inches deep. The Access Board standards page gives the same unobstructed figures for a forward reach. Over an obstruction, it says, the high reach drops to 44 inches when the reach depth exceeds 20 inches, up to 25. Kansas State University Extension’s January 2026 article keeps the most-used items “between shoulder and knee height,” with seldom-used items higher up, and Oregon State’s 1966 bulletin says to use the storage space between the eye and hip level first and to store heavy and awkward things at waist level or below.
An NKBA knowledge-base article by Rosemarie Rossetti, who describes her own accessible kitchen, gives two usable numbers for wall cabinets. Her counters are 34 inches high, 2 inches lower than standard, and her wall cabinets sit 14 inches above the counter, 4 inches lower than standard. That implies a traditional layout with a 36 inch counter and an 18 inch gap. The article adds that, in her kitchen, this puts the shelves 6 inches lower than in a traditional kitchen. It also advises planning storage 18 to 48 inches from the floor for reach from a seated position.
| Layout | Counter height (inches) | Gap above counter | Bottom of wall cabinet above floor |
|---|---|---|---|
| Traditional (implied by the article) | 36 | 18 | 36 + 18 = 54 |
| The article’s accessible kitchen | 34 | 14 | 34 + 14 = 48 |
On those numbers, the floor of a traditionally hung wall cabinet is already 6 inches above the 48 inch high-reach figure, and every shelf in it sits higher. The 48 inch figure is an access recommendation for frequently used items and not a ban on higher storage. It does fit the Kansas State rule that seldom-used items go higher up, and it suggests that the spacing you pick for the upper tiers matters less than what you decide to keep there.
What an extra shelf does on paper: NKBA frontage
NKBA Kitchen Planning Guideline 27 sets a total of 1,400 inches of shelf and drawer frontage for a small kitchen, 1,700 for a medium kitchen and 2,000 for a large one, and it splits those totals into wall, base, drawer, pantry and miscellaneous categories. For wall cabinets the guideline lists 300 inches for a small kitchen and 360 inches for medium and large kitchens. The formula is cabinet width in inches times the number of shelves and drawers times the cabinet depth in feet, or a fraction of a foot. The guideline also says totals for wall, base, drawer and pantry storage can move up or down as long as the recommended total stays the same.
The text does not say whether the floor of a cabinet counts as a shelf, so the table counts only the adjustable shelves. That understates frontage if the floor counts. The cabinet in the table is 30 inches wide and 12 inches deep, or 1 foot. Those sizes are our assumptions, chosen to match the maker guides.
| Adjustable shelves in a 30 inch wide, 12 inch deep wall cabinet | Frontage per cabinet | Cabinets to reach 300 inches | Cabinets to reach 360 inches |
|---|---|---|---|
| 1 | 30 × 1 × 1 = 30 | 300 ÷ 30 = 10 | 360 ÷ 30 = 12 |
| 2 | 30 × 2 × 1 = 60 | 300 ÷ 60 = 5 | 360 ÷ 60 = 6 |
| 3 | 30 × 3 × 1 = 90 | 300 ÷ 90 = 3.3, so 4 | 360 ÷ 90 = 4 |
Each added shelf adds to the NKBA count, but only when the openings between shelves are still useful. A cabinet of 12 inch deep shelves with 4 inch openings would score well on the formula and hold little. The formula measures what a designer can claim, and the worksheet above measures what a cook can use. For product options with stated sizes, see our guides to open shelves in a small kitchen, shelf ideas for a small kitchen and free-standing wire shelves for a kitchen.
How we chose
We looked for pages that give a number for shelf spacing, shelf count, pin-hole spacing or reach. We opened nine pages on 2026-10-21: the NKBA Kitchen Planning Guidelines, two Oregon State publications from 1947 and 1966, a Kansas State University Extension article from 2026, two cabinet maker specification guides, an NKBA knowledge-base article, the U.S. Access Board standards page and an IKEA product page. We kept a statement only when we could find it in the text of the page. Manufacturer documents supplied stated sizes and shelf counts for their own cabinets, never general rules. All arithmetic is ours, and every assumption is labeled in the table where it is used. The two Oregon State publications are dated, and the draft says so wherever they appear.
Mistakes to avoid
- Measuring pitch when you need the opening. Shelves are 3/4 inch thick in both maker guides, so the pitch is always 0.75 inch more than the opening.
- Setting shelves on the factory spacing without checking your tallest item. The makers’ counts give openings of 8 to 11 inches, and your own items may not fit that band.
- Treating a 1947 table as a modern spec. Bulletin 446 describes dishes and packaged foods of its era.
- Loading the top shelf with daily items. Kansas State Extension keeps seldom-used items higher.
- Counting shelves for storage you cannot use. The NKBA formula counts frontage and does not ask whether an opening is tall enough for what you own.
What we could not verify
What the sources do not say
None of the pages we opened states a required or recommended distance between kitchen shelves, a clearance to leave above an item, or a pin-hole spacing for current cabinets. The Oregon State figures are from 1947 and 1966 and refer to the kitchens and dishes of those decades. The scanned 1947 table is read from its text layer, so we quote only the rows we could read clearly. The two maker guides describe their own cabinets, and the pages do not say how the factory sets the shelves. We have no source for the weight a shelf of any thickness can carry beyond what a maker states for its own shelf, so the draft makes no load claims.
Frequently asked questions
How far apart are shelves in a standard kitchen cabinet?
The pages we opened do not state a standard distance. Using the shelf counts in two maker guides and equal spacing, wall cabinets 30 to 42 inches tall have openings of about 8 to 10 inches.
How many shelves should a 30 inch wall cabinet have?
Two adjustable shelves, according to both the Home Decorators Collection and Luxxe guides. The count is a factory default, and the worksheet shows when one shelf or three would fit your items better.
How far apart should shelf pin holes be?
Oregon State’s 1947 bulletin prefers half-inch steps, with a maximum of 1 inch. The 1966 extension publication describes holes one to two inches apart. Current makers’ pin spacing is not stated in the pages we opened.
Does the top shelf need to be within reach?
It does if you use what is on it often. NKBA’s access standard puts frequently used storage between 15 and 48 inches above the floor, and Kansas State Extension puts the most-used items between shoulder and knee height.
Do more shelves always mean more storage?
On the NKBA frontage formula they do, because each shelf multiplies the width and depth. In use, an opening has to be tall enough for the item, so a shelf that leaves a 4 inch gap adds a number to the formula and little else.
Bottom line
Measure the interior, find the tallest item on each tier, add your clearance and 3/4 inch for the shelf, and divide.
Sources
- https://media.nkba.org/uploads/2022/05/Kitchen-Planning-Guidelines.pdf (opened 2026-10-21)
- https://ir.library.oregonstate.edu/downloads/xs55mc43w (opened 2026-10-21)
- https://ir.library.oregonstate.edu/downloads/dj52w506g (opened 2026-10-21)
- https://extension.k-state.edu/news-and-publications/news/stories/2026/01/food-safety-organizing-the-kitchen.html (opened 2026-10-21)
- https://images.thdstatic.com/catalog/pdfImages/19/19ce6975-51fc-4571-aeee-4fa718366225.pdf (opened 2026-10-21)
- https://pdf.lowes.com/productdocuments/a1eb9084-5b50-46c6-8c75-617601687698/48070959.pdf (opened 2026-10-21)
- https://kb.nkba.org/2019/07/pull-out-pull-down-go-deep/ (opened 2026-10-21)
- https://www.access-board.gov/ada/ (opened 2026-10-21)
- https://www.ikea.com/us/en/p/sektion-high-cabinet-with-shelves-2-doors-white-sinarp-brown-s29463603/ (opened 2026-10-21)
As an Amazon Associate we earn from qualifying purchases.