How Deep Should Laundry Room Cabinets Be
As an Amazon Associate we earn from qualifying purchases.
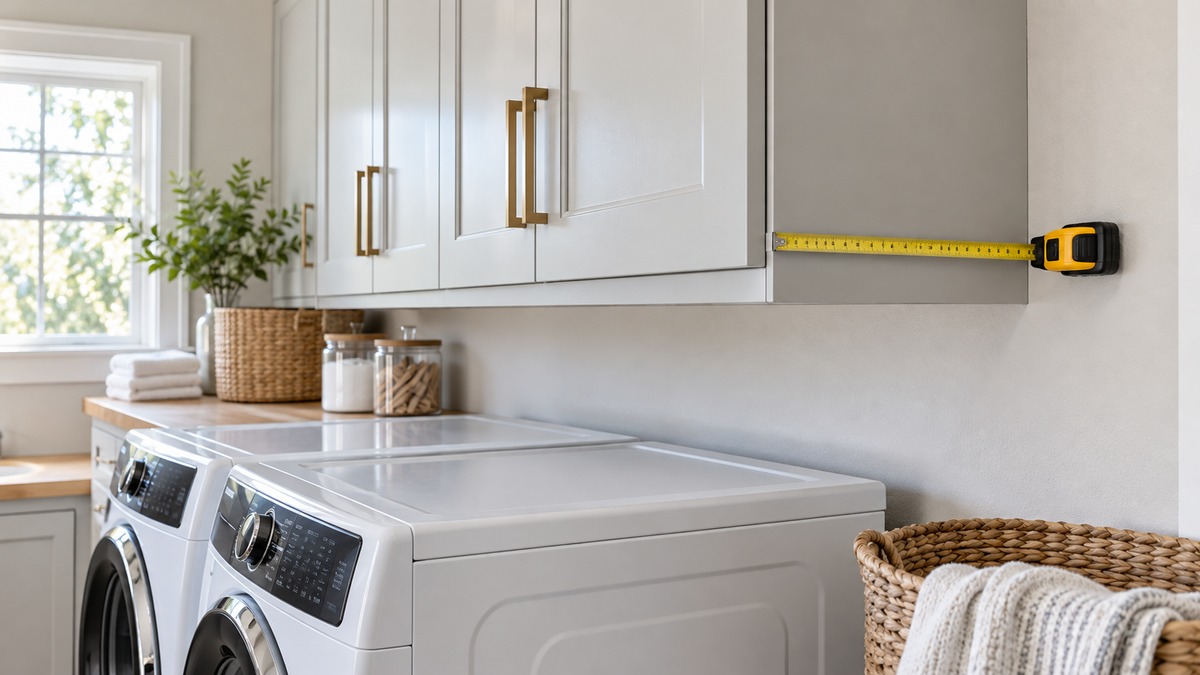
How deep should laundry room cabinets be? The sources we opened give three depths that recur: 12 inches for wall cabinets, 24 inches for base and tall cabinets, and 23 inches as the top of the custom range for several types. The NKBA drafting text and two cabinet makers agree on 12 and 24. Those are box depths without the door, so the door adds to them. This guide sets out stock and custom depths, what each leaves of the floor, how depth changes reach, and whether a laundry basket fits.
Quick answer
- Stock depths in the NKBA text and in two cabinet-maker guides are 12 inches for wall cabinets and 24 inches for base cabinets and tall cabinets. Both makers say the stated depth does not include the door.
- Custom depths run from 5 to 15 inches for a 12 inch wall cabinet, 9 to 23 inches for a standard base cabinet, and 9 to 23 inches for a tall utility cabinet. A base cabinet shallower than 15 inches loses its drawer.
- With a three-quarter inch door on a 24 inch base cabinet, the depth is 24.75 inches. Two base runs facing each other in an 84 inch room leave 34.5 inches between them.
- Whether a laundry basket fits depends on its depth and on the room left inside the cabinet. The makers do not give a rule, and the one IKEA pairing we found suggests a 3.5 inch allowance.
Stock depths by source
Three kinds of document give depths: a drafting text from the National Kitchen & Bath Association, specification guides from two cabinet makers, and IKEA’s laundry catalog. The NKBA text defines cabinet case depth as the measurement of the box from the front face of the cabinet to the back, and says its numerical units “are the measurement of the cabinet box.” Both makers add that “cabinet depth does not include door thickness.”
| Cabinet type | NKBA drafting text | Luxxe Cabinetry guide | Home Decorators Collection guide | IKEA laundry guide, ENHET |
|---|---|---|---|---|
| Wall cabinet | Generally 12 | 12 | 12 | 6 and 12 |
| Wall cabinet for a refrigerator | Not stated | 24 | 24 | Not stated |
| Base cabinet | Typically 24 | 24 | 24 | 24 (a sink base with shelf is 18) |
| Tall cabinet | 24 | 24 | 24 | 12 and 24 (accessory text for the 24 inch high cabinet says 23⅝) |
All figures are inches. Two details need care. The NKBA text prints the tall cabinet depth as 24 inches beside a metric figure of 1 220 mm, which does not match, since 24 inches is 610 millimeters. The inch figure is the one carried here, and it agrees with both cabinet makers. IKEA lists its four-shelf high cabinet at 24 inches deep in the cabinet table and gives 23⅝ inches in the accessory text for the high cabinet, which looks like the same depth rounded to the nearest inch, though the guide does not say so. The IKEA order of width, depth and height is confirmed by its wall frame listing, which gives 18 by 6 by 30 inches beside 45.7 by 15.2 by 76.2 centimeters.
Custom depths and what they give up
Both cabinet makers say depth changes come in 1 inch steps. The two guides give the same ranges, and the table shows them.
| Cabinet type | Stock depth (inches) | Custom range (inches) | Note in the guides |
|---|---|---|---|
| Wall cabinet, 12 deep type | 12 | 5 to 15 | Luxxe and Home Decorators Collection both sell 1 inch steps |
| Wall cabinet, 24 deep type (refrigerator) | 24 | 16 to 23 | Must sit between two cabinets, a cabinet and a wall, or on refrigerator panels |
| Standard base cabinet | 24 | 9 to 23 | Cabinets customized to 9 to 14 inches deep have no drawer, only a false front |
| Base drawer cabinet | 24 | 15 to 23 | Working drawers at these depths |
| Tall utility or linen cabinet | 24 | 9 to 23 | The Luxxe guide shows a 24 inch wide utility cabinet cut to 12 deep for brooms and mops |
The drawer rule matters in a laundry room, where drawers are a natural fit for small items. The Luxxe and Home Decorators Collection guides both say base cabinets customized to 9 to 14 inches deep have no drawer and a false drawer front, and Luxxe adds that those customized to 15 to 23 inches include working drawers. IKEA’s ENHET listing for a base cabinet with three drawers is 24 inches deep and describes the drawers as storage for items from clothes pins to dryer sheets.
The Luxxe guide also gives a laundry-specific tip for a base cabinet with no door. It says to use only one adjustable shelf in a base cabinet with no door that is 24 inches wide or wider (code B24ND), so there is space to store laundry baskets. IKEA’s listing for a base cabinet with a shelf describes the shelf as space for bulky items like laundry detergent. For related storage depths in a closet, see our guide to standard reach-in closet depth.
Adding the door
The depth you plan around is the box plus the door. The Luxxe guide says its tall cabinets should have the door thickness added for total cabinet depth, and several of its door styles are listed as ¾ inch thick Shaker frames. Every row below takes ¾ inch, which is our own assumption, because other door styles and makers will differ. Total depth = box depth + 0.75.
| Box depth (inches) | Where it comes from | Total with a ¾ inch door |
|---|---|---|
| 5 | Smallest custom wall depth | 5 + 0.75 = 5.75 |
| 12 | Standard wall cabinet | 12 + 0.75 = 12.75 |
| 15 | Largest custom depth of a 12 deep wall cabinet | 15 + 0.75 = 15.75 |
| 21 | Luxxe desk-height base cabinet | 21 + 0.75 = 21.75 |
| 24 | Standard base and tall cabinet | 24 + 0.75 = 24.75 |
What depth takes from the floor
A deeper cabinet gives storage and removes floor. The UD Project’s residential specification asks for at least 48 inches of floor space in front of laundry machines, and the ADA standards ask for a walking surface at least 36 inches wide. Both are accessibility references, so treat them as planning comparisons for a private room. The formula for two facing runs is aisle = room width − (depth of run 1 + depth of run 2). The table uses three room widths of our own choosing and three arrangements: base cabinets on one wall only, base cabinets on both walls, and shallow 12 inch base cabinets on both walls.
| Room width (inches) | One run, 24.75 deep | Two runs, 24.75 deep each | Two runs, 12.75 deep each |
|---|---|---|---|
| 84 | 84 − 24.75 = 59.25 | 84 − 49.5 = 34.5 | 84 − 25.5 = 58.5 |
| 96 | 96 − 24.75 = 71.25 | 96 − 49.5 = 46.5 | 96 − 25.5 = 70.5 |
| 108 | 108 − 24.75 = 83.25 | 108 − 49.5 = 58.5 | 108 − 25.5 = 82.5 |
Two full-depth runs in an 84 inch room leave 34.5 inches, which is 1.5 inches short of the 36 inch walking width and 13.5 short of the 48 inch machine floor space. At 96 inches they clear 36 inches but not 48, and at 108 inches they clear both. Shallow base cabinets recover about 24 inches of aisle in every width, because 49.5 − 25.5 = 24, at the cost of storage depth and, under 15 inches, the drawer.
What depth does to reach
Depth also decides how far a hand must go over a counter. The ADA standards set a high forward reach of 48 inches over an obstruction when the reach depth is 20 inches or less. When it exceeds 20 inches, the high reach is 44 inches and the reach depth cannot exceed 25 inches. The NKBA kitchen guidelines repeat the 44 inch figure for a 20 to 25 inch deep counter. Counter depth stands in for reach depth in the table below, which is our simplification, and the cabinet depths include the ¾ inch door.
| Cabinet depth with door (inches) | Over or under the 20 inch line | High forward reach (inches) | Margin under the 25 inch maximum |
|---|---|---|---|
| 12.75 | Under | 48 | 25 − 12.75 = 12.25 |
| 15.75 | Under | 48 | 25 − 15.75 = 9.25 |
| 21.75 | Over | 44 | 25 − 21.75 = 3.25 |
| 24.75 | Over | 44 | 25 − 24.75 = 0.25 |
A standard 24 inch base cabinet with a ¾ inch door leaves a quarter inch under the ADA’s 25 inch limit. The pages we opened do not say how far a countertop overhangs the cabinet face. If the top overhangs by more than a quarter inch, the total passes 25 inches, which is the ADA’s maximum reach depth. The 44 inch figure is also four inches lower than the 48 inch figure, which matters for wall cabinets above the counter.
Will a basket fit?
IKEA’s laundry guide lists baskets with dimensions we can compare. A flexible TORKIS basket is 22⅞ inches wide, 15 deep and 11 high, at 9 gallons. A JÄLL laundry bag with stand is 17 wide by 16½ long by 23½ high, at 13 gallons. A FYLLEN round basket is 17¾ inches in diameter and 19¾ high, at 21 gallons. A two-compartment TORKIS basket is 14 wide by 18½ deep by 26½ high, at 24 gallons. IKEA also lists a pull-out wire basket for its high cabinet, with the cabinet given as 23⅝ inches deep and the basket as 21⅛ wide, 20⅛ deep and 5⅞ high. IKEA’s own pairing therefore leaves 23.625 − 20.125 = 3.5 inches of depth for rails, back and door.
That pairing is one data point and not a rule. We apply a 3.5 inch allowance below as our own assumption: maximum item depth = box depth − 3.5. The rows are box depths: 12 is the standard wall cabinet, 15 is the largest custom depth for a wall cabinet, 21 is the Luxxe desk-height base cabinet and 24 is the standard base cabinet.
| Box depth (inches) | Item depth allowed (box − 3.5) | TORKIS flexible, 15 | JÄLL, 16½ | FYLLEN, 17¾ | TORKIS two-compartment, 18½ |
|---|---|---|---|---|---|
| 12 | 8.5 | No | No | No | No |
| 15 | 11.5 | No | No | No | No |
| 21 | 17.5 | Yes | Yes | No, over by 0.25 | No, over by 1.0 |
| 24 | 20.5 | Yes | Yes | Yes | Yes |
Read the table as a screening step. A 12 inch wall cabinet cannot hold any of these four baskets under the 3.5 inch assumption, and it takes a standard 24 inch base cabinet to hold all four. The 21 inch desk-height row is a near miss for the two largest baskets, by a quarter inch and one inch. The Luxxe tip about leaving one shelf out of the base cabinet fits that result. For a hanging and sorting unit that stands on the floor and avoids the question, see our guide to a laundry sorter with a hanging bar and shelf.
Pull-outs for deeper storage
The UD Project’s kitchen chapter says pull-out shelving or drawers should be used in storage areas deeper than 18 inches, and the North Dakota standard says pull-out shelving or drawers “shall be used” in storage areas that deep. Both are written for kitchens, and the pages we opened do not carry the rule into laundry rooms. The reasoning is plain from the numbers: a 24 inch base cabinet is six inches past 18, so by that rule it wants a pull-out or drawer. The Luxxe and Home Decorators Collection guides list roll-out trays for their utility cabinets, and IKEA lists pull-out rails for its high cabinet.
How to decide your depth
- List what the cabinet must hold and measure the deepest item in each group.
- Add about 3.5 inches to the deepest item, our assumption from the IKEA pairing, to get a box depth to compare with the stock and custom ranges.
- Add the door thickness to the maker’s stated depth.
- Subtract the total depth of every run from the room width to see the aisle left.
- Compare the aisle with 36 and 48 inches and decide whether a shallow base run is worth losing the drawer.
- If the cabinet will sit under a wall cabinet or shelf you reach over, check the total against the 20 and 25 inch reach-depth breaks.
How we chose
We read the pages listed below on 2026-10-21: the NKBA cabinet chapter and kitchen guidelines, two cabinet-maker specification guides, the IKEA laundry guide, the ADA text, the UD Project kitchen and laundry chapters, and a North Dakota housing standard. We kept the depths and rules each page states in plain words and quoted only sentences we matched against the page text. We left out any depth that depends on a specific appliance model. The tables use our own arithmetic, and the ¾ inch door, the three room widths and the 3.5 inch basket allowance are assumptions of our own.
What we could not verify: what the sources do not say
The pages we opened give no laundry-room cabinet depth from the NKBA or from any extension service. The NKBA depths come from a drafting text on kitchen and bath cabinetry, and the 18 inch pull-out rule comes from kitchen chapters. The sources do not relate cabinet depth to the depth of a washer or dryer, and they do not give a countertop overhang. The NKBA figure for tall cabinets carries a metric figure that does not match its inches. IKEA gives one high cabinet as 24 inches deep in its cabinet table and 23⅝ inches in its accessory text. A South Dakota State University Extension page on laundry room design could not be opened. The ADA and housing-program figures are references for covered buildings and housing, not rules for a private home.
Frequently asked questions
What is the standard depth of a laundry room wall cabinet?
The NKBA drafting text says wall cabinets are generally 12 inches deep, and both cabinet makers we opened list standard wall cabinets at 12 inches. The stated depth leaves out the door.
How deep is a standard base cabinet?
The NKBA text and both cabinet makers list base cabinets at 24 inches deep. With a ¾ inch door, as in some Luxxe door styles, the total is 24.75 inches.
Can laundry room cabinets be shallower than standard?
Yes. The two cabinet-maker guides list custom wall depths from 5 inches and custom base depths from 9 inches, and IKEA lists wall frames 6 inches deep. Base cabinets under 15 inches deep have no drawer.
Do deep cabinets need pull-out shelves?
The UD Project and the North Dakota standard say pull-out shelving or drawers should be used in storage areas deeper than 18 inches. Both are written for kitchens.
Will a laundry basket fit in a 24 inch base cabinet?
The four IKEA baskets we compared are 15 to 18½ inches deep or across, and all of them pass a 3.5 inch allowance in a 24 inch box. The allowance is our assumption, drawn from one IKEA pairing, and not a maker rule.
Bottom line
Plan on 12 inches for wall cabinets and 24 for base and tall cabinets, add the door, and subtract every run from the room width before you accept the depth.
Sources
- https://elearning.nkba.org/wp-content/uploads/2023/11/Chapter-6-Illustrating-CabinetryCasework.pdf (opened 2026-10-21)
- https://pdf.lowes.com/productdocuments/a1eb9084-5b50-46c6-8c75-617601687698/48070959.pdf (opened 2026-10-21)
- https://images.thdstatic.com/catalog/pdfImages/19/19ce6975-51fc-4571-aeee-4fa718366225.pdf (opened 2026-10-21)
- https://www.ikea.com/us/en/files/pdf/b3/25/b3253a3b/laundry_oct_23.pdf (opened 2026-10-21)
- https://www.access-board.gov/ada/ (opened 2026-10-21)
- https://media.nkba.org/uploads/2022/05/Kitchen-Planning-Guidelines.pdf (opened 2026-10-21)
- https://universaldesign.org/specifications/kitchens (opened 2026-10-21)
- https://www.ndhousing.nd.gov/sites/default/files/documents/Plans/UniversalDesignStandards.pdf (opened 2026-10-21)
- https://universaldesign.org/specifications/laundry (opened 2026-10-21)
Disclosure: As an Amazon Associate we earn from qualifying purchases.