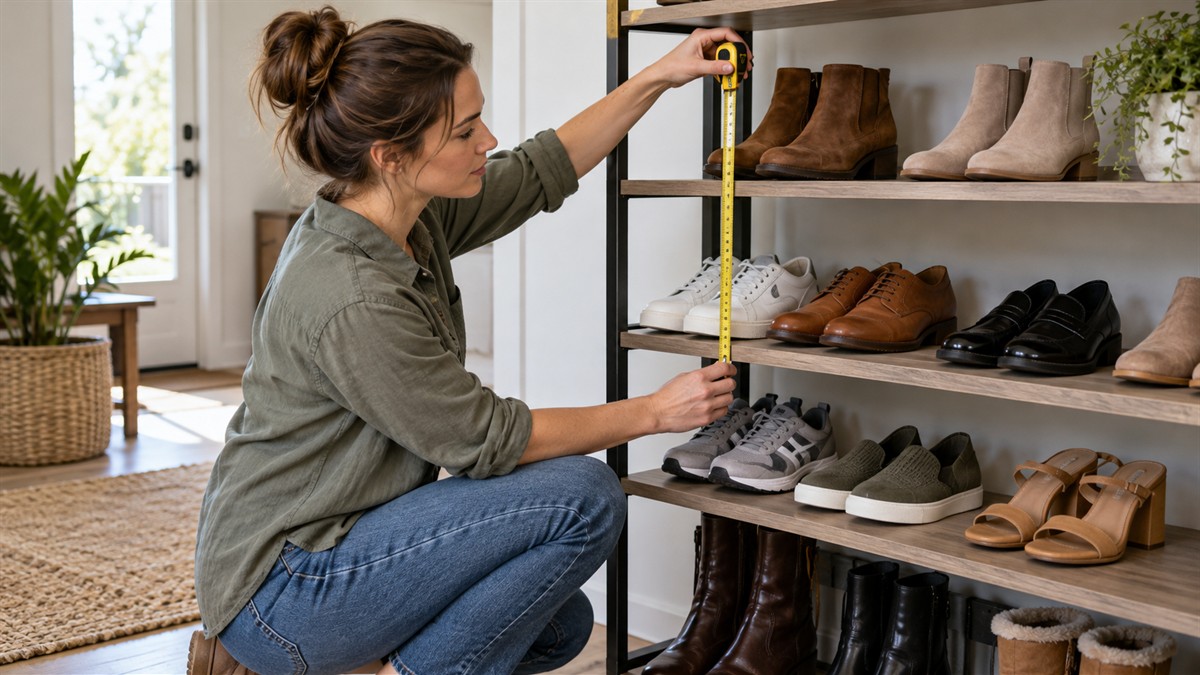
How Far Apart Should Shoe Shelves Be
As an Amazon Associate we earn from qualifying purchases.
How far apart should shoe shelves be? The pages we opened do not agree on one number, because the right gap depends on the tallest shoe on each tier. A 1960s state extension leaflet lists shoe spaces 5½ and 7½ inches high, a Hunker closet guide puts shoe shelves at 6 or 7 inches, and a Hunker article about one shoe wall uses 5, 7 and 9 inches. This guide turns those figures into a gap for your own shoes, then counts how many tiers fit within reach.
Quick answer
- Set each gap from the tallest shoe on that tier. The pages give 5 to 9 inches for flats, sneakers, ankle boots and heels, so start in that range and adjust after you measure.
- Give tall boots their own bay. Hunker puts the lowest shelf 16 inches above the floor so tall boots and shoes fit underneath.
- Count the shelf itself. The distance from one shelf surface to the next is the open gap plus the shelf thickness, and Elfa lists its gliding shoe shelf at 96 mm high.
- Plan inside reach. The federal accessibility standard gives a forward reach of 15 to 48 inches above the floor, a 33-inch band for shoe tiers.
Six figures from six pages
The table lists every height figure the pages gave for shoes. Inches are shown as printed. Centimeters and millimeters are converted by dividing by 2.54 and 25.4.
| Page | What it states | In inches | What it covers |
|---|---|---|---|
| North Carolina extension leaflet “My Clothing Storage Area” (1964, reprinted 1965) | Two shoe spaces, 5½ in. high and 7½ in. high | 5.5 and 7.5 | A “Space Requirements for Shoes” table; the scan’s text layer pairs 5½ with the men’s shelf and 7½ with the women’s |
| Hunker, closet rod and shelf guide | Shoe shelves “6 or 7 inches tall” | 6 to 7 | Most shoes; boots may need taller spaces |
| Hunker, IKEA LACK shoe wall | 5, 7 and 9 inches | 5, 7 and 9 | Flats and loafers; sneakers and ankle boots; taller boots and high heels |
| IKEA PAX and KOMPLEMENT brochure | SKUBB shoe box listed as 22, 34 and 16 cm | 8.7, 13.4 and 6.3 | A boxed pair; the brochure does not label which number is the height |
| Elfa gliding shoe shelf page | At least 4 pairs of free slots between stacked shelves | not stated | Flat soles and heels |
| Hunker, closet rod and shelf guide | Lowest shelf 16 inches above the floor | 16 | Room underneath for tall boots and shoes |
The pages sit closer together than you might expect for low shoes. The extension leaflet’s 5½ inches, the Hunker range of 6 to 7 inches and the 5 and 7 inches in the LACK plan all fall between 5 and 7½ inches. They separate on boots and heels. Only the LACK plan ties a number to them, at 9 inches, and it adds that “anything higher than mid-calf boots will need more clearance.”
Gap, pitch and shelf thickness
Three words get mixed up. The gap is the open space between the top of one shelf and the underside of the next. The thickness is the shelf itself. The pitch is the distance from one shelf surface to the next, which is the gap plus the thickness. A figure such as “6 or 7 inches tall” describes the space the shoes need, so it is a gap. The distance you measure on the wall when you set brackets is the pitch.
Thickness varies a lot between the products the pages describe. Hunker calls the LACK shelves in its shoe-wall article 2 inches high. Elfa lists its gliding shoe shelf mesh at 96 mm high, about 3.8 inches, and its Décor+ shoe shelf insert at 95 mm, about 3.7 inches. None of the pages gives a thickness for a plain wire or board shelf, so the examples below use 1 inch as our own assumption and show the 2-inch LACK shelf and the 96 mm Elfa shelf as comparisons.
| Gap (in.) | Pitch with a 1 in. shelf (our assumption) | Pitch with a 2 in. shelf (LACK) | Pitch with a 3.78 in. shelf (Elfa, 96 mm) |
|---|---|---|---|
| 5 | 5 + 1 = 6 | 5 + 2 = 7 | 5 + 3.78 = 8.78 |
| 6 | 6 + 1 = 7 | 6 + 2 = 8 | 6 + 3.78 = 9.78 |
| 7 | 7 + 1 = 8 | 7 + 2 = 9 | 7 + 3.78 = 10.78 |
| 9 | 9 + 1 = 10 | 9 + 2 = 11 | 9 + 3.78 = 12.78 |
The same 7-inch gap takes an 8-inch pitch with a thin shelf and almost 11 inches with a gliding Elfa shelf. If you copy a gap from a page and apply it as a pitch, you leave out the shelf, and the shoes will not fit.
Choose a gap for each kind of shoe
Sort the shoes first. The pages name only a few classes, so the table groups the figures the same way they do and keeps the extension leaflet apart, because it does not say what kind of shoe each space is for.
| Shoe class | Figures from the pages (in.) | Starting gap (in.) |
|---|---|---|
| Flats, sandals, loafers, slip-ons | 5 (LACK plan) | 5 |
| Sneakers and ankle boots | 7 (LACK plan); 6 to 7 (Hunker guide) | 6 to 7 |
| Taller boots and high heels | 9 (LACK plan) | 9 |
| Men’s and women’s shoes, class not stated | 5.5 and 7.5 (extension leaflet) | 5.5 to 7.5 |
| Boots above mid-calf | “More clearance” (LACK article); 16 in. under the lowest shelf (Hunker guide) | Measure the boot |
A starting gap is a place to begin and not a rule. Use the steps below to check it against the shoes you own.
- Sort the shoes into the classes above and pick the tallest pair in each class.
- Stand each of those pairs on a flat surface and measure the highest point with a tape. The Kansas State extension sheet says to “measure your space and the items you want to store” before buying an organizing system, and the same habit applies here.
- Add a margin so you can slide a shoe in and out. The pages do not set a margin, so 1 inch is our own assumption.
- Compare the result with the starting gap in the table and keep the larger number.
- Add the shelf thickness to get the pitch you will use on the wall.
Here is an example with invented measurements, so it is an illustration and not a source figure. A pair of sneakers stands 5.75 inches tall. Add the 1-inch margin and the gap is 6.75 inches, which sits inside the 6 to 7 inch starting range. A pair of ankle boots stands 8 inches tall. Add the margin and the gap is 9 inches, which matches the LACK plan for taller boots and heels.
The margin is not arbitrary. The IKEA brochure tells planners to allow 21 cm for its SKUBB storage boxes, and the brochure lists its SKUBB storage cases as 44, 55 and 19 cm, with two longer versions that keep the 55 and 19. If 19 cm is the height, the planning figure leaves 2 cm, about 0.8 inch, above a case. The brochure does not say that is the reason for 21 cm, so we treat it only as a loose cross-check on the 1-inch margin.
How many tiers fit within reach
The Access Board’s accessibility standard, section 308.2.1, sets an unobstructed forward reach of 15 inches minimum and 48 inches maximum above the floor. The standard is written for covered facilities, and no page we opened says it applies to a home closet, so treat it as a reference band. The band is 48 – 15 = 33 inches tall. To find how many tiers fit, divide 33 by the pitch and round down.
| Gap (in.) | Tiers with a 1 in. shelf | Left over (in.) | Tiers with a 2 in. shelf | Left over (in.) |
|---|---|---|---|---|
| 5 | 33 ÷ 6 = 5.5, so 5 | 33 – 30 = 3 | 33 ÷ 7 = 4.7, so 4 | 33 – 28 = 5 |
| 6 | 33 ÷ 7 = 4.7, so 4 | 33 – 28 = 5 | 33 ÷ 8 = 4.1, so 4 | 33 – 32 = 1 |
| 7 | 33 ÷ 8 = 4.1, so 4 | 33 – 32 = 1 | 33 ÷ 9 = 3.7, so 3 | 33 – 27 = 6 |
| 9 | 33 ÷ 10 = 3.3, so 3 | 33 – 30 = 3 | 33 ÷ 11 = 3.0, so 3 | 33 – 33 = 0 |
Read the table across a row to see what the shelf costs you. At a 7-inch gap a 1-inch shelf fits four tiers and a 2-inch shelf fits three. One inch of thickness per shelf can take a whole tier out of the band, which is why measuring the shelf matters as much as measuring the shoe.
Children need a different band. The same standard carries an advisory table of reach ranges for children. Ages 3 and 4 reach 20 to 36 inches, ages 5 through 8 reach 18 to 40 inches, and ages 9 through 12 reach 16 to 44 inches. Using the 1-inch shelf and a 5-inch gap, which is a 6-inch pitch, the bands hold 2, 3 and 4 tiers.
| Age group | Reach range (in.) | Band (in.) | Tiers at a 6 in. pitch |
|---|---|---|---|
| Ages 3 and 4 | 20 to 36 | 16 | 16 ÷ 6 = 2.7, so 2 |
| Ages 5 through 8 | 18 to 40 | 22 | 22 ÷ 6 = 3.7, so 3 |
| Ages 9 through 12 | 16 to 44 | 28 | 28 ÷ 6 = 4.7, so 4 |
For a family shoe wall, the section between 20 and 36 inches sits inside every band in the two tables above, so a shared run of shelves there serves adults and all three child age groups.
A graded stack against a uniform one
A rack that spaces every shelf the same wastes height when the shoes on the upper tiers are short. A graded stack puts the tall class low and the short class high, so the stack ends sooner. The next table compares two four-shelf stacks built from the same floor bay. We treat Hunker’s 16 inches as the clear space under the lowest shelf, because the guide does not say which face of the shelf it measures to. Shelf thickness is the 1-inch assumption.
| Shelf | Graded stack: gap above (in.) | Graded stack: shelf surface (in. above floor) | Uniform 9 in. stack: shelf surface (in. above floor) |
|---|---|---|---|
| 1 (boots and heels) | 9 | 16 + 1 = 17 | 17 |
| 2 (sneakers and ankle boots) | 7 | 17 + 9 + 1 = 27 | 17 + 9 + 1 = 27 |
| 3 (flats and loafers) | 5 | 27 + 7 + 1 = 35 | 27 + 9 + 1 = 37 |
| 4 (open top, flats) | open | 35 + 5 + 1 = 41 | 37 + 9 + 1 = 47 |
The graded stack puts its top shelf surface at 41 inches. A 5-inch flat stands to 46 inches, which is inside the 48-inch limit. The uniform stack puts the top shelf at 47 inches, so the same flat reaches 52 inches and sits above the band. The two stacks hold the same number of shelves and differ by 6 inches at the top.
The lowest shelf surface sits at 17 inches in both stacks, which is above the 15-inch low reach. The 16-inch bay below it is for the tallest boots. Anything stored under the 15-inch line falls outside the reach band, so keep that space for the boots you reach for least.
Boots and heels need their own plan
None of the pages we opened gives a height for each style of boot. Clarks describes a mid-calf boot only in words, as “Longer than an ankle boot but not knee-high.” The Zappos measurement guide defines a boot’s shaft height as “measured from the middle of the arch” up to the top of the shaft, which means a listed shaft height is not the same number as the boot’s standing height. A heeled boot adds the heel under the arch, so measure the standing height yourself.
Three pages bear on boots that run out of room. Hunker warns that a 60-inch rod “might not leave much room for tall shoes or boots below.” The Oregon State extension circular from 1967 says “Shoe racks can be placed below hanging clothes if space permits.” Elfa asks planners to leave room above a shoe shelf so that “shoes/boots do not collide with the function above” and recommends around 4 pairs of slots free from features above, depending on the height of the shoes.
Elfa does not state the height of one slot on its shoe-shelf pages. Another Elfa page, for its storing board, gives a slot spacing of 32 mm, about 1.26 inches. If the shoe-shelf slots use the same 32 mm spacing, 4 slots is 128 mm, about 5 inches. Elfa does not tie the two figures together, so treat that conversion as a guess and check the Elfa Planner if you buy that system.
The other spacing: where the uprights go
Side-to-side spacing is a separate question, and the pages answer it only for the brands they describe. The ClosetMaid how-to page says its ShelfTrack standards should be spaced no more than 24 inches apart and no more than 4 inches from the end of a shelf. The ClosetMaid shoe kit sheet says its two standards must be spaced 2 to 42 inches apart. A shelf from another maker comes with its own sheet, and its numbers may differ.
The gap between shelves and the distance between standards do not affect each other, but brackets sit at the pitch you chose. ClosetMaid says to attach brackets at the desired shelf height, so settle the pitch first, then mark the brackets.
For closet layouts that put these tiers to use, see our guides to shoe storage for a small closet and shelving units for shoes. For the wider question of where to put shoes in a home with little room, see ways to store shoes in small spaces.
How we chose
This guide is a planning method and not a product list. We read the pages on 2026-10-21 and kept only figures that a page states in plain words. The 1964 and 1965 prints of the North Carolina leaflet are one publication, so they count as one source. We left out pages that returned an access error when we requested them, including the Macy’s, Stuart Weitzman, Timberland, Angi and Wayfair guides, and a retail page that loaded only as script. We also left out retailer pages that gave no height for shoes.
The criteria were simple. A figure had to name a shoe class or a shoe-sized object, it had to be a height or a gap, and the page had to be readable as plain text. Where two pages disagree we show both figures. Every number in the tables that is not from a page is labeled as our own assumption, and the arithmetic is written out.
Mistakes to avoid
- Using one gap for every shoe. The LACK plan uses 5, 7 and 9 inches for three classes, and the uniform stack above ends 6 inches higher than the graded one.
- Treating a gap as a pitch. Elfa’s own shoe shelf is 96 mm high, so a 7-inch gap becomes nearly an 11-inch pitch.
- Trusting a listed shaft height as standing height. Zappos measures the shaft from the middle of the arch, which leaves out the heel.
- Putting the lowest shelf too close to the floor. Hunker places it 16 inches up so tall boots fit underneath.
- Running the stack past the reach band. The federal standard stops the forward reach at 48 inches, and a uniform 9-inch stack passes it.
What we could not verify
The pages we opened do not give a spacing rule for shoe shelves from a standards body or a university housing program written in this century. The newest extension source is the 1960s leaflet, and its scan is a poor copy, so we read the pairing of heights with men’s and women’s shelves from the text layer. The Hunker shoe-wall plan comes from a social media creator and describes 5, 7 and 9 inches without saying whether they are clear gaps or shelf-to-shelf distances.
The pages give no margin for sliding a shoe out, no thickness for plain wire or board shelves, no numeric height for boot styles, and no height for one Elfa slot on the shoe-shelf pages. They do not say how much a shoe needs above the toe box for a hand, or how shelf spacing changes for wedges and platforms. The brochure’s SKUBB dimensions are unlabeled, so reading 16 cm as the height is our assumption. The reach band is a reference range, and no page we opened says it applies to a home closet.
Frequently asked questions
How far apart should shoe shelves be for sneakers?
The pages point to 6 to 7 inches. Hunker says shoe shelves should typically be 6 or 7 inches tall, and the LACK plan uses 7 inches for medium-height sneakers or ankle boots. Measure your tallest pair, add a margin, and add the shelf thickness to find the spacing on the wall.
How far apart should shelves be for boots?
The pages give no number for tall boots. The LACK plan uses 9 inches for slightly taller boots and high heels and says anything higher than mid-calf boots needs more clearance. Hunker puts the lowest shelf 16 inches above the floor for tall boots. Measure the boot standing up.
What is the difference between shelf gap and shelf spacing?
The gap is the open space between two shelves. The spacing most people mean when they drill brackets is the pitch, which is the gap plus the shelf thickness. A 7-inch gap with a 1-inch shelf is an 8-inch pitch.
How many tiers of shoe shelves fit in a closet?
Divide the usable height by the pitch and round down. In a 33-inch band, which is the 15 to 48 inch reach range, a 6-inch pitch gives 5 tiers and an 8-inch pitch gives 4. Closet height above that band can hold shelves you reach less often.
Do children need different shelf spacing?
The reach ranges for children are lower. The accessibility standard’s advisory lists a maximum of 36 inches at ages 3 and 4, 40 inches at ages 5 through 8, and 44 inches at ages 9 through 12. The shoe gap itself depends on the shoe, but fewer tiers fit within those bands.
Bottom line
Measure the tallest shoe on each tier, add a margin, and add the shelf thickness before you mark the wall.
Sources
- https://ocr.lib.ncsu.edu/ocr/ua/ua102_200-001-bx0004-004-005/ua102_200-001-bx0004-004-005.pdf (opened 2026-10-21)
- https://ocr.lib.ncsu.edu/ocr/ua/ua102_200-001-bx0004-004-004/ua102_200-001-bx0004-004-004.pdf (opened 2026-10-21)
- https://www.hunker.com/13413647/what-is-the-proper-height-for-closet-rods-shelves/ (opened 2026-10-21)
- https://www.hunker.com/1830480/ikea-lack-shelf-organize-shoe-storage-idea-closet-wall/ (opened 2026-10-21)
- https://www.ikea.com/ie/en/files/pdf/69/0a/690a180e/pax__komplement.pdf (opened 2026-10-21)
- https://elfa.com/en/products/classic-by-elfa/top-hang/storage-functions/glidingshoeshelfmesh (opened 2026-10-21)
- https://elfa.com/en/products/decor-plus/storage-functions/dbyeshoeshelf (opened 2026-10-21)
- https://elfa.com/en/products/classic-by-elfa/top-hang/storage-functions/storingboard (opened 2026-10-21)
- https://www.access-board.gov/ada/ (opened 2026-10-21)
- https://bookstore.ksre.k-state.edu/pubs/cut-the-clutter-and-get-organized-fact-sheet_MF2879.pdf (opened 2026-10-21)
- https://www.zappos.com/kratos/c/measurement-guide (opened 2026-10-21)
- https://www.clarks.com/en-us/editorial/guide-to-buying-boots (opened 2026-10-21)
- https://homedepot.closetmaid.com/en-US/Installation/Pages/how-to-guides.aspx (opened 2026-10-21)
- https://images.homedepot-static.com/catalog/pdfImages/11/11b1b644-9d60-4372-a9f7-ae2ccd3fd0b5.pdf (opened 2026-10-21)
- https://ir.library.oregonstate.edu/xmlui/bitstream/1957/24327/1/ECNO691.pdf (opened 2026-10-21)
As an Amazon Associate we earn from qualifying purchases.