How High Should Bathroom Cabinets Be
As an Amazon Associate we earn from qualifying purchases.
How high should bathroom cabinets be depends on which cabinet you mean. For a vanity, the NKBA says lavatory height varies between 32 and 43 inches to fit the user, while the accessibility standards cap the front of the rim at 34 inches. For storage, the NKBA access standard plans frequently used items between 15 and 48 inches above the floor. This guide puts the published figures in one table, adds reach calculations for adults and children, and shows what the pages we opened do not say.
Quick answer
- There is no single required height. The NKBA gives a range of 32 to 43 inches for a lavatory or vanity so it can fit the user, and the accessibility standards set a 34 inch maximum for the front of the rim or counter.
- Vanity makers list their own heights, from 32¾ inches for one wall-hung cabinet to 34½ inches for a standard base cabinet.
- Plan frequently used items between 15 and 48 inches above the floor, or 44 inches maximum when you reach over a counter deeper than 20 inches.
- A mirror above a lavatory has a bottom edge of 40 inches maximum in the accessibility standards.
- For children, the ADA advisory reach limits are 36, 40 and 44 inches for ages 3 and 4, 5 through 8, and 9 through 12.
Every height figure in the pages we opened
The table gathers the figures in one place and names the document each one comes from. The first group comes from standards and guidelines, and the second from makers’ spec sheets and manuals. A standard sets a range for people who use the room, and a maker’s figure describes one product.
| Item | Height stated | Where it comes from |
|---|---|---|
| Lavatory or vanity height | 32 to 43 inches, varying to fit the user | NKBA Bathroom Planning Guideline 7 |
| Front of lavatory, higher of rim or counter | 34 inches maximum | ADA Standards section 606.3 and ICC A117.1 as cited by the NKBA |
| Fixture rim in Fair Housing Specification B bathrooms | 34 inches maximum, with the apron at least 27 inches above the floor | HUD Fair Housing Act Design Manual, chapter 7 |
| Storage of frequently used items | 15 to 48 inches above the finished floor | NKBA Guideline 22, access standard |
| High forward reach over a counter deeper than 20 inches | 44 inches maximum | ADA Standards section 308.2.2 |
| Shelves in toilet rooms | 40 inches minimum and 48 inches maximum | ADA Standards section 603.4 |
| Bottom edge of a mirror above a lavatory or countertop | 40 inches maximum | ADA Standards section 603.3 |
| Bottom edge of a mirror elsewhere | 35 inches maximum | ADA Standards section 603.3 |
| Standard vanity base cabinet | 34½ inches, with standard desk cabinets at 28½ inches | Home Decorators Collection specification guide hosted by Home Depot; the Luxxe Cabinetry guide hosted by Lowe’s gives 34½ inches for the base cabinet |
| Wall-hung vanity cabinet, typical dimensions | 32¾ inches, or 33½ to 35¼ inches in total depending on the sink | Marchesa installation manual hosted by Lowe’s |
| Wall-mounted vanity, recommended | 32 to 34 inches above the ground | Volpa installation guide hosted by Home Depot |
| 42 inch vanity with drawers | 34½ inches tall | Strasser specification sheet (strasserwood.com) |
The table raises a first question: why do the vanity figures not agree? The NKBA gives a wide range to fit the user, the accessibility documents give a single cap, and the makers each describe one product. The pages we opened do not say whether the 34½ inch figure in the cabinet maker’s guide includes a countertop, so a finished vanity may stand a little higher than the cabinet alone.
Vanity height: how the figures compare
Start with the vanity because every other cabinet in the room is placed in relation to it. The NKBA’s access standard for lavatories repeats the 34 inch cap from the ICC A117.1 standard, measured from the floor to the higher of the fixture or the counter surface. The HUD manual gives the same 34 inch rim limit for knee-space bathrooms in covered multifamily housing. Those documents are written for accessible design, and the pages we opened do not say they bind a private home, so treat them as planning references.
The table checks each maker figure against two limits: the NKBA range of 32 to 43 inches and the 34 inch cap. Where a figure covers the cabinet only, the comparison is approximate, because the pages do not say what a countertop adds.
| Figure from a maker | What it covers | Inside NKBA 32 to 43? | At or under the 34 inch cap? |
|---|---|---|---|
| 34½ inches, Luxxe standard vanity base | Cabinet height | Yes | No, 34.5 is 0.5 above 34 |
| 34½ inches, Strasser 42 inch vanity | Listed tall dimension | Yes | No, 34.5 is 0.5 above 34 |
| 32¾ inches, Marchesa cabinet | Cabinet without basin | Yes | Yes, 32.75 is 1.25 under 34 |
| 33½ inches, Marchesa total, lower end | Cabinet with the lowest listed sink | Yes | Yes, 33.5 is 0.5 under 34 |
| 35¼ inches, Marchesa total, upper end | Cabinet with the tallest listed sink | Yes | No, 35.25 is 1.25 above 34 |
| 32 to 34 inches, Volpa recommendation | Wall-mounted vanity | Yes | Yes for the whole range |
Every figure fits inside the NKBA range, and the answer under the 34 inch cap depends on the product and the sink. The Marchesa manual adds that if an alternate height is desired, you adjust the rough-in and backing material heights. Volpa’s guide adds a rule that applies to every case: measure a comfortable height according to your need and mark it on the wall. For a seated user, the Home Decorators Collection guide lists standard desk cabinets at 28½ inches, and the Luxxe guide calls that desk height a comfortable height for a dressing table or writing surface.
If your vanity has a pedestal sink and little storage, see our guide to a pedestal sink storage cabinet, which sits beside the sink and avoids the vanity height question.
Wall cabinets and shelves: the reach band
Above the vanity, the question changes from where the surface sits to where a hand can reach. The NKBA access standard plans storage of frequently used items between 15 and 48 inches above the finished floor, citing the ICC reach limits. The ADA text sets the same unobstructed forward reach, a 15 inch minimum and a 48 inch maximum. When the reach goes over an obstruction, the ADA says the high forward reach stays at 48 inches while the reach depth is 20 inches or less. If the depth exceeds 20 inches, the maximum drops to 44 inches, and the reach depth cannot exceed 25 inches.
For shelves in a toilet room, the ADA text goes further. It places shelves at a minimum of 40 inches and a maximum of 48 inches above the finished floor. That is a narrower band than the general reach range, and it applies to shelves specifically. The pages we opened do not say whether a closed cabinet counts as a shelf under that section.
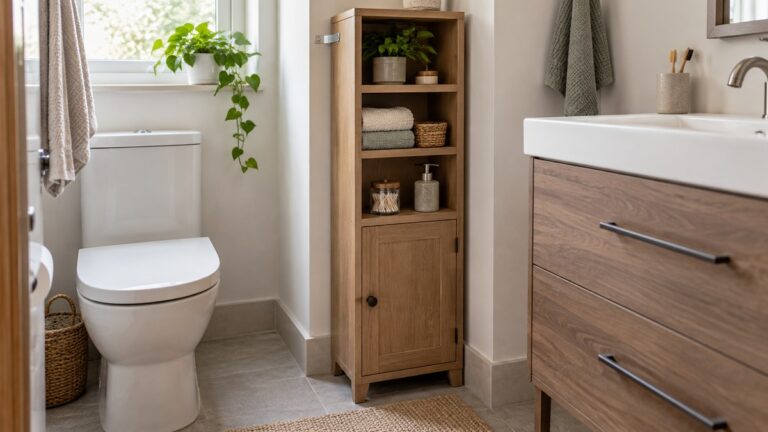
Clearances matter as much as reach. Kohler’s spec sheet for a 34 by 30 inch two-door medicine cabinet says to install the cabinet a minimum of 3 inches above any obstructions such as a faucet, and a second Kohler sheet gives a 2 inch minimum for another model. Neither sheet states a total height above the floor, so the faucet and the counter decide the lowest position of a cabinet that hangs over a sink. For storage options above a toilet, see our guides to a short over-the-toilet storage cabinet and an above-toilet cabinet with a towel bar.
Children’s reach, worked out for a vanity base
Children cannot use the adult band. The ADA text includes an advisory table of reach ranges for building elements that are designed primarily for children. It gives a high limit and a low limit for each age group, and it says the dimensions apply to forward or side reaches. The table applies those ranges to a 34½ inch base cabinet, using the cabinet maker’s figure and ignoring the toe kick. The formula is: reachable height = the lower of the cabinet height and the high limit, minus the low limit.
| User | High limit and low limit | Reachable height of a 34.5 inch cabinet | Share of the cabinet height |
|---|---|---|---|
| Ages 3 and 4 | 36 and 20 inches | 34.5 − 20 = 14.5 | 14.5 ÷ 34.5 = 42.0 percent |
| Ages 5 through 8 | 40 and 18 inches | 34.5 − 18 = 16.5 | 16.5 ÷ 34.5 = 47.8 percent |
| Ages 9 through 12 | 44 and 16 inches | 34.5 − 16 = 18.5 | 18.5 ÷ 34.5 = 53.6 percent |
| Adult, unobstructed | 48 and 15 inches | 34.5 − 15 = 19.5 | 19.5 ÷ 34.5 = 56.5 percent |
For a vanity base, every group’s high limit (36, 40, 44 and 48 inches) is above the 34.5 inch cabinet height, so the result depends only on the low limit. Younger children have a higher low limit, so they reach less of the cabinet’s lower part. In a bathroom shared by several ages, the shelves between 20 and 34.5 inches are the ones every group in the table can reach. The ADA text calls these ranges advisory and not mandatory, and they were written for elements designed for children. Treat the percentages as a way to compare, not as a safety rule.
A tall cabinet, worked out
Tall linen cabinets raise the reach question even more directly. The IKEA GODMORGON buying guide lists a high cabinet at 40 × 32 × 192 centimeters (15¾ × 12⅝ × 75⅝ inches), as width × depth × height. If it stands on the floor, the table shows how much of that 75.625 inch height falls inside each reach range, using the same formula as above.
| Reach range | Reachable height of a 75.625 inch cabinet | Share of the cabinet height |
|---|---|---|
| Adult, unobstructed, 15 to 48 inches | 48 − 15 = 33 | 33 ÷ 75.625 = 43.6 percent |
| Adult, over a deep counter, 15 to 44 inches | 44 − 15 = 29 | 29 ÷ 75.625 = 38.3 percent |
| Ages 5 through 8, 18 to 40 inches | 40 − 18 = 22 | 22 ÷ 75.625 = 29.1 percent |
The result is plain: more than half of a tall cabinet sits outside the adult reach band. Shelves above 48 inches suit things you use rarely, such as spare towels or bulk supplies, and the shelves inside the band take the items you use daily. For a shallower option in a tight room, see our guide to a small bathroom wall shelf.
How to decide your own heights
- List who uses the bathroom, including children and anyone who sits at the vanity.
- Pick the reach limit for each person: 48 inches for an adult reaching straight ahead, 44 inches when the reach goes over a counter deeper than 20 inches, and the ADA advisory limits for children.
- Mark the vanity height first, between 32 and 34 inches if you want to stay at or under the accessibility cap, or higher if the users are tall. The NKBA range runs to 43 inches.
- Place daily items between the low limit and the high limit of the shortest regular user.
- Check fixed obstacles: leave the faucet clearance your cabinet’s spec sheet gives, and the swing of the door.
- If you add a mirror or mirrored cabinet above the vanity, check its bottom edge against the 40 inch figure.
How we chose
We kept every height that appears in plain words in a page we opened on 2026-10-21: the NKBA bathroom planning guidelines, the ADA Standards text and the Access Board guide to operable parts, the HUD Fair Housing Act Design Manual, and manufacturer documents from Luxxe Cabinetry, Home Decorators Collection, Marchesa, Volpa, Strasser, Kohler and IKEA. Standards and guidelines come first in the table because they describe people, while maker figures describe products. The arithmetic tables use only figures from those pages plus a labelled formula. We did not average any figures, and we did not pick a single recommended height, because the pages do not support one.
What we could not verify: what the sources do not say
The pages we opened do not give a height for a cabinet above a toilet tank or a clearance between the tank and the cabinet bottom. They do not say whether a maker’s cabinet height includes a countertop. They do not give a height for a wall cabinet above a counter that is independent of the faucet and the user. The ADA and HUD documents are written for covered buildings, and the pages we opened do not state that they apply to a private home. The children’s table is advisory and was written for elements designed for children. The pages do not rank the NKBA range against the accessibility cap for a home with no accessibility need.
Frequently asked questions
What is a standard bathroom vanity height?
The pages we opened give no single standard. The NKBA says lavatory height varies between 32 and 43 inches to fit the user. One cabinet guide lists a base cabinet at 34½ inches, and a wall-hung vanity manual lists a typical cabinet height of 32¾ inches.
How high should a wall cabinet hang above a bathroom sink?
Kohler’s spec sheets for medicine cabinets give a minimum of 2 or 3 inches above a faucet or other obstruction, depending on the model. The pages we opened give no total height for a cabinet over a sink, so the faucet and the user’s reach decide it.
How high can shelves go in an accessible toilet room?
The ADA text places shelves in toilet rooms at 40 inches minimum and 48 inches maximum above the finished floor.
How high can a child reach in a bathroom?
The ADA advisory table gives high reach limits of 36 inches for ages 3 and 4, 40 inches for ages 5 through 8, and 44 inches for ages 9 through 12. These are guidance for building elements designed for children, not a rule for a home.
Do the ADA heights apply to my home bathroom?
Not automatically. The Access Board page says the ADA Standards apply to places of public accommodation, commercial facilities, and state and local government facilities in new construction, alterations, and additions. The pages we opened do not say a private home must follow them, so use the figures as a reference when you want a bathroom that more people can use.
Bottom line
Set the vanity between 32 and 34 inches unless the users need otherwise, plan daily storage between 15 and 48 inches, and let the faucet and the shortest regular user decide where a wall cabinet hangs.
Sources
- https://media.nkba.org/uploads/2022/05/Bath-Planning-Guidelines.pdf (opened 2026-10-21)
- https://www.access-board.gov/ada/chapter/ch06/ (opened 2026-10-21)
- https://www.access-board.gov/ada/ (opened 2026-10-21)
- https://www.access-board.gov/ada/guides/chapter-3-operable-parts/ (opened 2026-10-21)
- https://www.huduser.gov/portal/publications/pdf/fairhousing/fairch7.pdf (opened 2026-10-21)
- https://pdf.lowes.com/productdocuments/a1eb9084-5b50-46c6-8c75-617601687698/48070959.pdf (opened 2026-10-21)
- https://pdf.lowes.com/productdocuments/061e40bb-ceb3-4c69-b778-311a95b09e28/80806341.pdf (opened 2026-10-21)
- https://images.thdstatic.com/catalog/pdfImages/94/947a5ec2-0db0-4df8-b111-daf939c26ed8.pdf (opened 2026-10-21)
- https://qb-res.cloudinary.com/q_auto,f_pdf/specs/specs-wallingford-42_inch_cbzylq.pdf (opened 2026-10-21)
- https://techcomm.kohler.com/techcomm/pdf/K-99008_spec_US-CA_Kohler_en.pdf (opened 2026-10-21)
- https://pdf.lowes.com/productdocuments/1ca140b8-992e-40f9-8fa8-d81aa58de2ab/63052840.pdf (opened 2026-10-21)
- https://images.thdstatic.com/catalog/pdfImages/19/19ce6975-51fc-4571-aeee-4fa718366225.pdf (opened 2026-10-21)
- https://www.ikea.com/ca/en/files/pdf/b5/35/b5352a47/godmorgon-buying-guide-fy23-l2-en.pdf (opened 2026-10-21)
Disclosure: As an Amazon Associate we earn from qualifying purchases.