How Deep Should Bathroom Cabinets Be
As an Amazon Associate we earn from qualifying purchases.
How deep should bathroom cabinets be? The makers whose guides we opened list a standard vanity base at 21 inches deep, with shallower options near 18 inches, and wall and medicine cabinets only a few inches deep. The depth that fits your room depends on the floor space left in front of it: the NKBA cites a 21 inch code minimum in front of a lavatory and recommends 30 inches. This guide compares depths by cabinet type, works out the clearance for different room sizes, and notes what the pages do not say.
Quick answer
- Standard vanity bases are listed at 21 inches deep by two cabinet makers, and that depth does not include door thickness.
- Shallower vanities exist. One maker offers a 42 inch vanity in a 21 or 18 inch front-to-back option, and IKEA lists a vanity at 47 centimeters (18½ inches) deep.
- Medicine and wall cabinets are far shallower, from about 3⅝ to 5½ inches in the documents we opened.
- Leave at least 21 inches of clear space in front of a lavatory, the code minimum the NKBA cites, and plan 30 inches if the room allows.
- For a covered multifamily dwelling, HUD’s manual puts the maximum depth of a countertop lavatory with its base cabinet at 24 inches.
Depth by cabinet type
The table gathers the depths the pages we opened give, with the cabinet type in the first column. Most are outside dimensions, and the cabinet makers say so in different ways, so read the notes column.
| Cabinet | Depth stated | Where it comes from | Note |
|---|---|---|---|
| Standard vanity base | 21 inches | Luxxe Cabinetry guide (Lowe’s) and Home Decorators Collection guide (Home Depot) | Cabinet depth does not include door thickness |
| Vanity base, custom depth | 9 to 23 inches | Same two guides | 9 to 14 inch depths have false fronts and no drawer |
| 42 inch vanity with drawers | 21 or 18 inches front to back | Strasser specification sheet (strasserwood.com) | Two depth options on the same sheet |
| Wall-hung vanity (Marchesa) | 21½ and 22 inches in the plan view; 21⅝ inches for the countertop | Marchesa manual (Lowe’s) | The plan view lists two depths without labeling them |
| Modular vanity drawer unit | 21¾ inches (Cartesian) and 21⅞ inches (Profiles) | Kohler specification sheets | Drawer units 15 inches high |
| IKEA GODMORGON vanity, 80 cm wide | 47 cm (18½ inches) | IKEA buying guide | Width × depth × height listed as 80 × 47 × 58 cm |
| IKEA GODMORGON open cabinet | 45 cm (17¾ inches) | IKEA buying guide | Listed as 20 × 45 × 29 cm |
| IKEA GODMORGON high cabinet | 32 cm (12⅝ inches) | IKEA buying guide | Listed as 40 × 32 × 192 cm |
| IKEA GODMORGON wall cabinet | 14 cm (5½ inches) | IKEA buying guide | Listed as 40 × 14 × 96 cm |
| Medicine cabinet installation sheets | 5 inches outside | Installation sheets hosted by Lowe’s | Listed as width × height × depth |
| Kohler recess cutouts | 3-5/8, 3-11/16 and 4-1/4 inches | Kohler specification sheets | The cutout depth, not the outside depth |
The table raises two questions. The first is whether a 21 inch cabinet is 21 inches in total. The two cabinet guides say no: the stated depth leaves out the door. One door style in the Luxxe guide is described as ¾ inch thick, so a 21 inch box with that door stands 21.75 inches deep. The second question is why the Kohler and Marchesa figures sit near 21½ to 21⅞ inches while the box figure is 21. The pages we opened do not explain the gap, and the likely cause is door or countertop overhang, but that is our reading and not a source statement.
Clearance in front: depth against room size
A deeper cabinet gives more storage and takes floor space. The NKBA’s bathroom planning guideline on clear space recommends at least 30 inches from the front edge of all fixtures, including the lavatory, to any opposite fixture, wall or obstacle. Its code reference says a minimum of 21 inches must be planned in front of a lavatory, toilet, bidet and tub, citing the International Residential Code. Because these figures measure from the front edge of the fixture, measure from the front of the cabinet and not from the wall behind it.
The formula is: smallest wall-to-wall distance = overall cabinet depth + clear space. The table adds the two NKBA clear-space figures to five depths. One of them, 24 inches, is the HUD manual’s maximum for a countertop lavatory with a base cabinet, and 21.75 is the 21 inch box plus the ¾ inch door from the example above.
| Overall cabinet depth (inches) | Wall-to-wall distance for 21 inches clear | Wall-to-wall distance for 30 inches clear |
|---|---|---|
| 18 | 18 + 21 = 39 | 18 + 30 = 48 |
| 21 | 21 + 21 = 42 | 21 + 30 = 51 |
| 21.75 | 21.75 + 21 = 42.75 | 21.75 + 30 = 51.75 |
| 22 | 22 + 21 = 43 | 22 + 30 = 52 |
| 24 | 24 + 21 = 45 | 24 + 30 = 54 |
Take a bathroom whose wall-to-wall distance at the vanity is 48 inches, which is our own example. An 18 inch vanity leaves 48 − 18 = 30 inches, which meets the NKBA recommendation. A 21 inch vanity leaves 27 inches, and a 24 inch one leaves 24 inches. Both of those clear the 21 inch code figure and fall short of the 30 inch recommendation. In a 42 inch room, a 21 inch vanity leaves exactly 21 inches, and a 22 inch one leaves 20, which is under the code figure the NKBA cites. Measure your own wall-to-wall distance before you pick a depth, and check the door or drawer swing too.
If the room is too tight for a standard vanity, a shallower unit or a different fixture can recover several inches. Our guide to a pedestal sink storage cabinet covers storage that does not add depth at the front of the sink.
What depth does to reach
Depth also decides how far a hand has to reach over a counter to a wall cabinet. The ADA text allows a high forward reach of 48 inches when the reach depth over an obstruction is 20 inches or less. When the depth is more than 20 inches, the high reach is 44 inches maximum, and the reach depth cannot exceed 25 inches. A countertop is an obstruction in that sense. Our simplification is to treat the counter depth as the reach depth, since a wall cabinet sits some distance behind the counter’s front edge.
| Counter depth (inches) | Over or under the 20 inch line | High forward reach |
|---|---|---|
| 18 | Under | 48 inches maximum |
| 18.5 | Under | 48 inches maximum |
| 21 | Over | 44 inches maximum |
| 21.5 | Over | 44 inches maximum |
| 24 | Over, within the 25 inch limit | 44 inches maximum |
So the choice between an 18½ inch vanity and a 21 inch vanity changes the reach limit from 48 inches to 44 inches in this reading. The NKBA’s reference to the same ICC rule uses a 20 to 25 inch deep counter for its 44 inch limit, which matches. This does not make a shallow vanity better for everyone. It means that a shallow vanity gives four more inches of reach to a wall cabinet above it, which the pages we opened do not rank against the storage lost.
Knee and toe space under a vanity
Some users need to roll or sit up to a vanity, and that sets depth rules for the space under it. The ADA text asks for knee clearance at least 11 inches deep at 9 inches above the floor and at least 8 inches deep at 27 inches above the floor, with a reduction of 1 inch of depth for each 6 inches of height between the two. Toe clearance, the space between the floor and 9 inches up, must extend 17 inches under the element at minimum and 25 inches at most. Both are at least 30 inches wide.
| Height above the floor | Minimum knee clearance depth | Working |
|---|---|---|
| 9 inches | 11 inches | Stated in the ADA text |
| 15 inches | 10 inches | 11 − (15 − 9) ÷ 6 = 10 |
| 21 inches | 9 inches | 11 − (21 − 9) ÷ 6 = 9 |
| 27 inches | 8 inches | Stated in the ADA text |
For residential dwelling units the ADA text allows cabinetry under a lavatory when the cabinetry can be removed without removing the fixture, the finish floor extends under it and the walls behind it are finished. The HUD manual says a countertop lavatory with a removable or fixed base cabinet is allowed up to 24 inches deep. Those are statements about covered buildings, and the ADA page says its standards apply to places of public accommodation, commercial facilities and state and local government facilities, so they are references for a home and not requirements.
Wall and medicine cabinets: how much to protrude
Wall cabinets are shallow because they share space with people. The ADA text limits objects with leading edges between 27 and 80 inches above the floor to a 4 inch protrusion into a circulation path. Against that figure, the 5 inch outside depth of the medicine cabinets in the Lowe’s-hosted sheets is 1 inch over, and the 5½ inch IKEA wall cabinet is 1.5 inches over. A cabinet that hangs over a vanity is not usually in a circulation path, so the comparison applies mainly to a cabinet beside a door or along a walkway. The Kohler recess cutouts are 3-5/8, 3-11/16 and 4-1/4 inches deep, and the pages we opened do not say how far a recessed cabinet’s face projects from the wall.
For shallow storage over a toilet, see our guides to a short over-the-toilet storage cabinet and a small bathroom wall shelf.
How to decide your depth
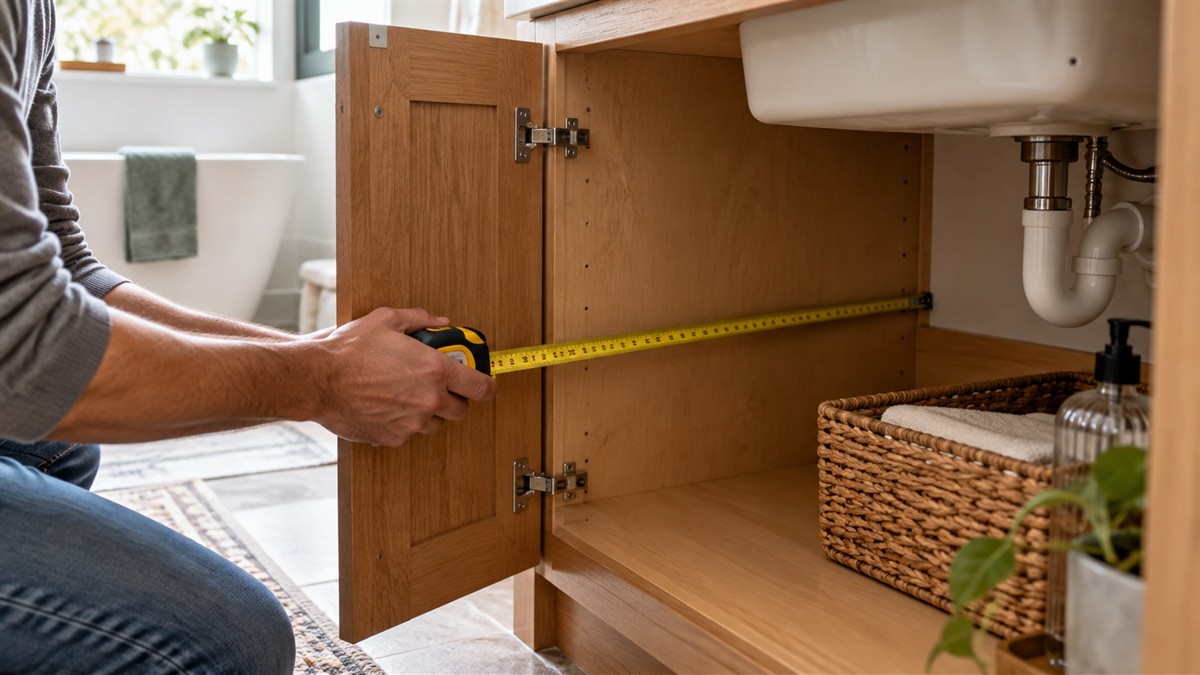
- Measure the wall-to-wall distance at the spot where the vanity will stand.
- Subtract the 30 inch NKBA recommendation. The result is the deepest cabinet that leaves the recommended clear space. Subtract 21 inches for the code minimum figure the NKBA cites.
- Add the door thickness to the maker’s stated depth, since the two guides we opened leave it out.
- If the cabinet has drawers, check that a depth under 15 inches still gives you a drawer. The cabinet guides say that custom depths of 9 to 14 inches have false fronts and no drawer.
- If the vanity must serve a seated user, check the knee and toe clearances in the table above.
- For a wall or medicine cabinet, compare its outside depth with the 4 inch protrusion figure if it sits near a walkway.
How we chose
We read two semi-custom cabinet specification guides, a vanity specification sheet, a wall-hung vanity manual, two Kohler specification sheets for vanity drawer units, three Kohler specification sheets for medicine cabinets, four medicine cabinet installation sheets hosted by Lowe’s, the IKEA buying guide, the NKBA bathroom planning guidelines, the ADA text and the HUD Fair Housing Act Design Manual on 2026-10-21. We kept the depths and clearances that each page states in plain words. The clearance table and the reach table apply those figures with stated formulas. The 48 and 42 inch rooms are our own examples. We did not average the makers’ depths, and we did not pick a best depth.
What we could not verify: what the sources do not say
The pages we opened give no standard depth set by a code or an association for a vanity; the 21 inch figure comes from cabinet makers’ guides. They do not explain the difference between the 21 inch box and the 21½ to 21⅞ inch figures from other makers. They do not say how much a countertop overhangs the cabinet face, how far a recessed medicine cabinet projects, or how deep a cabinet must be to hold a drawer of a given size. No university extension publication on vanity depth was among the pages we could open. The ADA and HUD figures belong to accessible-design documents for covered buildings. The pages do not say they bind a private home.
Frequently asked questions
What is the standard depth of a bathroom vanity?
Two cabinet guides we opened list standard vanity base cabinets at 21 inches deep, not counting the door. Other makers list 18 inches as a shallower option, and a modular vanity at 21¾ inches.
How much space do I need in front of a bathroom vanity?
The NKBA cites a code minimum of 21 inches in front of a lavatory and recommends at least 30 inches from the front edge of fixtures to the opposite fixture, wall or obstacle.
Can a bathroom cabinet be shallower than 18 inches?
Yes. Cabinet guides we opened list custom depths from 9 inches, and the IKEA buying guide lists an open cabinet at 45 centimeters and a high cabinet at 32 centimeters. The guides say that depths of 9 to 14 inches have false fronts and no drawer.
How deep is a medicine cabinet?
The Lowe’s-hosted installation sheets we opened list an outside depth of 5 inches. Kohler lists recess cutouts of 3-5/8 to 4-1/4 inches deep on the sheets we opened.
Is there a maximum depth for a bathroom vanity?
The HUD manual allows a countertop lavatory with a removable or fixed base cabinet up to 24 inches deep in covered multifamily housing. The pages we opened set no maximum for a private home.
Bottom line
Measure the wall-to-wall distance, subtract the 30 inch clear space the NKBA recommends, and pick the deepest cabinet that fits, remembering that the maker’s depth leaves out the door.
Sources
- https://pdf.lowes.com/productdocuments/a1eb9084-5b50-46c6-8c75-617601687698/48070959.pdf (opened 2026-10-21)
- https://images.thdstatic.com/catalog/pdfImages/19/19ce6975-51fc-4571-aeee-4fa718366225.pdf (opened 2026-10-21)
- https://qb-res.cloudinary.com/q_auto,f_pdf/specs/specs-wallingford-42_inch_cbzylq.pdf (opened 2026-10-21)
- https://pdf.lowes.com/productdocuments/061e40bb-ceb3-4c69-b778-311a95b09e28/80806341.pdf (opened 2026-10-21)
- https://techcomm.kohler.com/techcomm/pdf/Cartesian_VM36H2D21P_Spec.pdf (opened 2026-10-21)
- https://resources.kohler.com/interiors/robern/pdf/ProfilesVanities_VP24H2D21F.pdf (opened 2026-10-21)
- https://www.ikea.com/ca/en/files/pdf/b5/35/b5352a47/godmorgon-buying-guide-fy23-l2-en.pdf (opened 2026-10-21)
- https://media.nkba.org/uploads/2022/05/Bath-Planning-Guidelines.pdf (opened 2026-10-21)
- https://www.access-board.gov/ada/ (opened 2026-10-21)
- https://www.huduser.gov/portal/publications/pdf/fairhousing/fairch7.pdf (opened 2026-10-21)
- https://techcomm.kohler.com/techcomm/pdf/K-99008_spec_US-CA_Kohler_en.pdf (opened 2026-10-21)
- https://techcomm.kohler.com/techcomm/pdf/K-36540-NFC_spec_US-CA_Kohler_en.pdf (opened 2026-10-21)
- https://pdf.lowes.com/productdocuments/1ca140b8-992e-40f9-8fa8-d81aa58de2ab/63052840.pdf (opened 2026-10-21)
- https://pdf.lowes.com/productdocuments/3b1faaf4-2edc-4072-81f2-1016796c865b/70187546.pdf (opened 2026-10-21)
- https://pdf.lowes.com/productdocuments/94ecf319-612a-4bc6-b8b2-998048d51d23/67000056.pdf (opened 2026-10-21)
- https://pdf.lowes.com/productdocuments/8b856e71-ced1-45c4-89b4-753403a1fb72/67569499.pdf (opened 2026-10-21)
- https://pdf.lowes.com/productdocuments/932903a8-c542-4d4e-88eb-e9c331ef4761/66790707.pdf (opened 2026-10-21)
Disclosure: As an Amazon Associate we earn from qualifying purchases.