How to Organize a Small Closet With Sliding Doors
Affiliate disclosure: As an Amazon Associate we earn from qualifying purchases.
How to organize a small closet with sliding doors starts with the door, not the shelves. The door sets the opening, the track sets how much room the hardware takes, and the way the panels slide decides how much of the closet you can see and reach. Three hardware instruction sets we opened give different reference points for the same door height, so the first job is to compare them. This guide works through the Sartodoors example, shows the hardware checks that affect storage, and then sets out the rod and shelf plan for a shallow closet. Use your own kit’s sheet for every number.
Quick answer
- Measure the opening, not only the door. The Sartodoors sheet says the opening should be narrower than the total door width, so the doors cover it. Its example is two 18-inch panels, which make 36-inch doors, with an opening of no more than 32 inches.
- Find each kit’s reference point before you plan anything. The three sheets measure the track or the opening from different points, so the same 80-inch door needs different numbers.
- Keep the printed floor and ceiling clearances. Sartodoors asks for 1/2 to 3/4 inch under the door and at least 8 inches above it.
- If the closet is less than 24 inches deep, consider one or more extension rods, because a standard rod layout may not fit. The 1967 Oregon State circular gives that rule.
Compare the hardware reference points
Table 1 puts the three opened sheets side by side. Each one measures the same door from a different point, so a number from one kit does not carry over to another. The example door is 80 inches tall, the height the Sartodoors sheet uses in its own example.
| Sheet and kit type | Reference measured | Formula printed in the sheet | Result for an 80 inch door |
|---|---|---|---|
| Sartodoors barn bypass | Track centerline above the finished floor | Door height + 1-11/16 inch | 81 11/16 inches |
| Sartodoors barn bypass | Opening height | Door height − 1 inch | 79 inches or less |
| Rustica low clearance barn kit | Track placement | Door height + 2-7/8 inch | 82 7/8 inches |
| Hager in-opening bypass set | Finished opening | Door height + 2-7/8 inch | 82 7/8 inches opening |
The two numbers that matter most for a small closet are the opening height and the track height. For the Sartodoors sheet, the opening should be 79 inches or less for an 80-inch door. For the Hager set, the opening must be 82 7/8 inches. The difference is 82.875 − 79 = 3.875 inches, or about 3 7/8 inches. The two kits are not the same type, so the gap is a design difference, not an error in either sheet. Buy the kit that matches the opening you have, and do not mix numbers from two sheets.
Set the opening width against the door width
The Sartodoors sheet states that the opening should be smaller than the total door width so that the doors cover it when closed. Its formula is total door width minus 4 inches for the opening, and its example is two 18-inch panels, or 36-inch doors, with an opening of no more than 32 inches. Table 2 shows the overlap that the example implies.
| Check | Calculation | Result |
|---|---|---|
| Total door width in the example | 18 in + 18 in | 36 inches |
| Maximum opening in the example | 36 in − 4 in | 32 inches |
| Amount the doors cover beyond the opening | 36 in − 32 in | 4 inches |
A wider opening leaves more gap visible when the doors are closed, and the Sartodoors sheet says a narrower opening gives better light blocking and sound insulation. That is the trade-off to plan around in a small closet. Keep the opening at the sheet’s maximum rather than wider, and check the gap at each side after the doors hang. Before you buy any organizer, record four measurements: the opening width, the opening height, the door height, and the depth at three points. The Sartodoors and Hager sheets need the first three, and the Oregon State circular uses the depth to choose the rods. Those four numbers decide the rest of the plan.
Hardware checks that affect storage
Hardware sets the usable space, so check it before you choose shelves. The Sartodoors sheet asks for at least 8 inches of headroom above the track and warns that less may let the hangers touch the ceiling. It also says the door must clear the floor by 1/2 to 3/4 inch, and that the track must be perfectly level across the full wall span. The Rustica sheet adds that the track should go into wall studs, with a header if the studs do not line up with the track.
The Hager sheet installs its track in the opening. It asks for one screw about every 12 to 16 inches, working from both ends toward the center, and it places the hanger plates at least 2-1/4 inches from each door edge. A simple count from that spacing is the track length divided by the spacing, plus one. For a 96-inch track, that gives 96 ÷ 16 + 1 = 7 screws at the widest spacing, and 96 ÷ 12 + 1 = 9 at the closest. Use the length from your own kit, because the Hager sheet does not print a track length for this example.
Plan the rod and shelf space
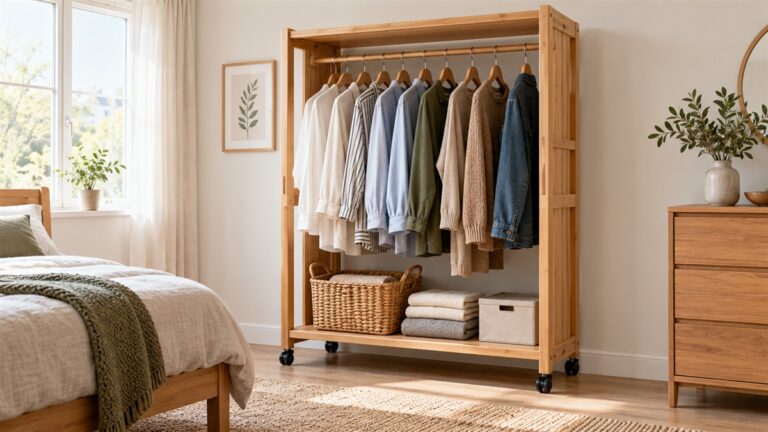
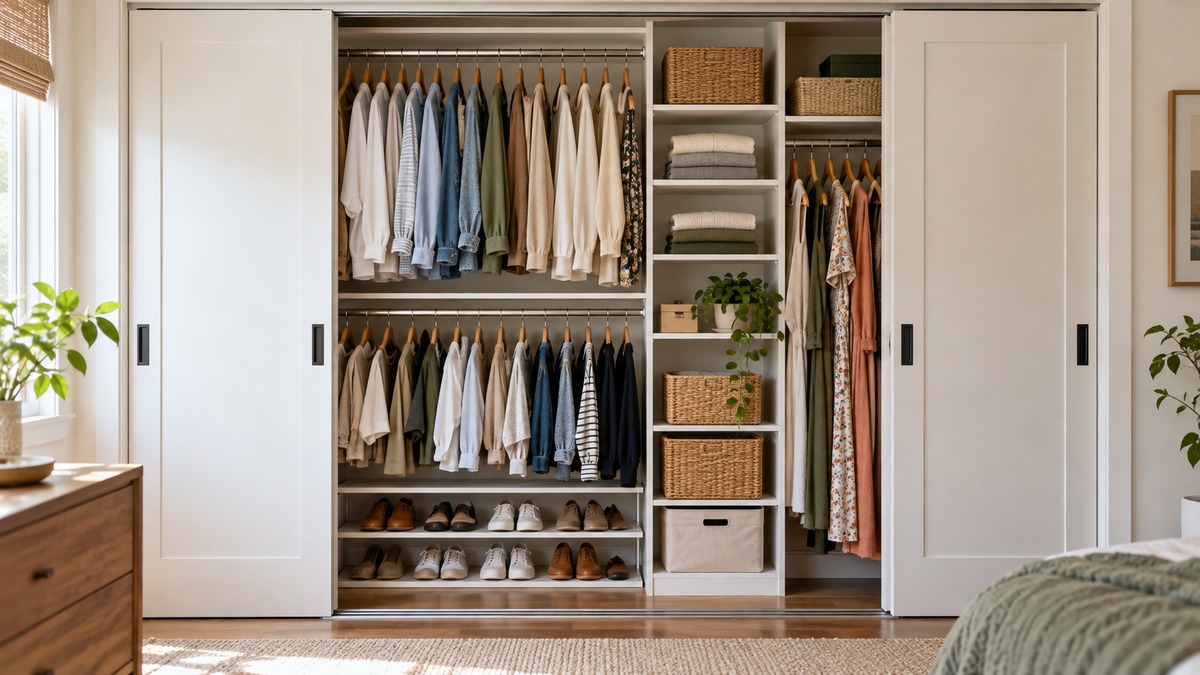
A small closet usually has less depth than a standard reach-in, so the Oregon State circular matters here. It says a shallow closet, less than 24 inches deep, can take one or more extension rods, depending on the width available. Add a short shelf above the rod when the depth allows it. The circular also says clothes can hang on two levels, with some rod space higher than the rest, and that short items on a lower rod leave shelf space above them.
The 1967 average hanging heights are 63 inches for street dresses and coats, and 39 to 45 inches for trousers, suits, blouses and skirts. The gap between a 63-inch rod and a 45-inch rod is 18 inches. Measure your own gap before you buy a shelf, because the sliding door track may also sit high on the wall and limit where a shelf can go. For a closet that is also a small wall of storage, read the standard reach-in closet depth post before you fix the rod height. For more layouts at this size, see the small walk-in closet ideas on a budget, and for high space, the storage ideas for the top shelf of a closet.
Door accessories and sliding panels
The Oregon State circular describes its closet door racks and pegboard for hinged doors. A sliding panel does not swing away from the opening, so a hanging rack that fits a hinged door may not fit a sliding one. Check the kit’s sheet and the panel’s travel before you hang anything on the door. The circular’s over-the-door rack is also tied to a closet 30 inches or more deep, so it is not the default for a small closet. For a short list of small-space ideas that work inside the closet instead, see closet organizing ideas for small spaces.
Layout for a shallow closet
Start with the rod, because it fixes the depth you need. Put the most-worn garments on the rod you reach first, which is usually the one nearest the opening. Use a lower rod for short items if the height allows, and keep the upper space for a shelf. The circular also suggests shelf areas at different heights for caps, hats, shoes and other storage. It says out-of-season and seldom used articles can be kept on the higher shelves, which keeps the everyday rod clear.
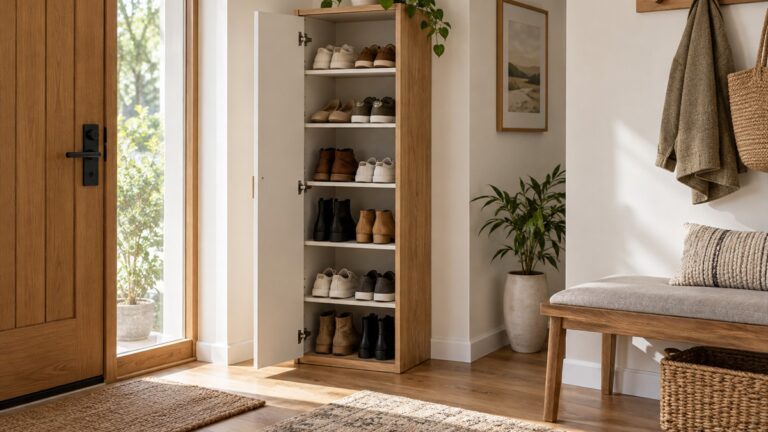
For shoes, use the floor only if the panels clear it. A shoe rack placed inside the opening is easy to reach, but it must sit back from the track path so the panel does not catch it. If you want a floor rack, compare the shoe storage for a small closet and the ways to organize shoes in a small closet, then measure the floor clearance you have before you buy.
Mistakes to avoid
- Making the opening wider than the sheet’s maximum. The doors then cover less of it than the sheet intends.
- Mounting the track too far from the wall. The Sartodoors sheet says a longer spacer leaves a larger side gap when the doors open.
- Skipping the level check. The Sartodoors sheet asks for a level track across the full span, and the Rustica sheet warns that a floor that rises more than 1/2 inch can make the door rub.
- Mounting the track without finding studs. The Rustica sheet asks for wall studs and a header where the studs do not line up.
- Assuming hinged-door accessories fit a sliding door. The Oregon State circular describes hinged doors.
- Mixing reference points. A height from one kit does not apply to another, as Table 1 shows.
- Ignoring the floor clearance. The Sartodoors sheet asks for 1/2 to 3/4 inch under the door.
If shoes or boots are the main problem in a small closet, the small shoe rack for a closet floor is the next read, and the shoe organizer for the top of a closet covers high storage.
How we chose
We chose four printed documents that describe sliding closet or bypass door hardware, or a shallow closet, and we read the sections on measurements, clearances, mounting and storage. Two are barn-style kits that mount on the wall above the opening, and one is an in-opening bypass set. The Oregon State circular is a 1967 reprint and is used for the depth and rod rules only. We opened each file on 2026-10-21. We did not rank products or compare offers, and we left out retailer pages and blog guides.
What we could not verify
- A standard closet opening, track length or door weight for a kit we did not open. The figures here belong to the three named sheets.
- Whether the Sartodoors and Rustica barn-style formulas apply to an in-closet track. Their reference points differ from the Hager set.
- Interior depth and shelf depth for any specific closet. The sheets we opened do not give those figures.
- Whether the 1967 hanging heights match current garments. They are the circular’s averages from that period.
- Any weight rating for a closet organizer hung on a sliding panel. The sheets we opened do not give a figure for that use.
FAQ
How wide should the opening be for sliding doors?
The Sartodoors sheet gives total door width minus 4 inches as the opening formula. Its example uses two 18-inch panels and a maximum opening of 32 inches.
How much room should be above a sliding door?
The Sartodoors sheet asks for a ceiling at least 8 inches above the door height. For an 80-inch door, that is 88 inches as a minimum.
How much clearance should a sliding door have under it?
The Sartodoors sheet asks for 1/2 to 3/4 inch between the door and the floor. The Rustica sheet says a floor that rises more than 1/2 inch can make the door rub.
What rod setup works in a closet less than 24 inches deep?
The Oregon State circular says one or more extension rods can be used, depending on the width available. Measure the width before you choose the number of rods.
Can I hang an over-the-door rack on a sliding door?
Do not assume so. The circular describes door accessories for hinged doors, and its over-the-door rack is tied to a closet 30 inches or more deep. Check the sheet for your kit first.
How many screws does a sliding door track need?
The Hager sheet asks for one screw about every 12 to 16 inches, starting at both ends. Divide the track length by the spacing and add one to get the count.
Bottom line
Measure the opening against the kit’s own formula before you plan any storage, then put the rod and shelves inside the depth and clearance that the sheet allows.
Sources
- https://pdf.lowes.com/productdocuments/56a6845c-56ac-42a1-a028-4733d712ad32/91813708.pdf (opened 2026-10-21)
- https://rustica.com/legacy-low-clearance-system-instructions/ (opened 2026-10-21)
- https://www.hagerco.com/Files/Images/Images/Instructions/9611CS%20%26%209611HD%20%5B150lb%20and%20250lb%20By-Pass%20Sliding%20Door%20Hardware%20Set%20Installation%20Instructions%5D%20%5B4%5D.pdf (opened 2026-10-21)
- https://ir.library.oregonstate.edu/xmlui/bitstream/1957/24327/1/ECNO691.pdf (opened 2026-10-21)
Affiliate disclosure again: As an Amazon Associate we earn from qualifying purchases.