How Far Apart Should Pantry Shelves Be
As an Amazon Associate we earn from qualifying purchases.
How far apart should pantry shelves be? None of the pages we opened gives a single distance. A pantry is a tall cabinet or closet, so the spacing comes from the height you have, the number of shelves, the tallest package on each shelf and how far a person can reach. Two cabinet makers put one fixed and four or five adjustable shelves in their tall utility cabinets, and an Oregon State bulletin works through a floor-to-ceiling example. This guide uses those facts to build a spacing worksheet with every assumption labeled.
Quick answer
- No source we opened sets a required distance between pantry shelves. Work from the interior height, the tallest item per tier and the reach band you want.
- Two makers’ guides give 84, 90 and 96 inch tall utility cabinets one fixed shelf plus four, five and five adjustable shelves. Under our assumptions that leaves openings of about 11.6 to 12.7 inches.
- An Oregon State bulletin from 1947 describes about 62 net inches of vertical space split into 7 divisions below a shelf set near 72 inches, or about 8.9 inches per division by our arithmetic.
- Texas A&M AgriLife Extension says to store foods off the floor and away from walls. NKBA counts storage above 84 inches as miscellaneous, not pantry.
What the cabinet makers do with a tall pantry cabinet
Home Decorators Collection’s 2025 specification guide and the Luxxe Cabinetry specification guide both list tall utility cabinets that are 24 inches deep and 84, 90 or 96 inches high. In both guides, the 84 inch cabinet has one fixed shelf dividing the upper and lower doors plus four adjustable shelves. The 90 and 96 inch cabinets have one fixed shelf plus five adjustable shelves. Both guides note that roll-out trays or additional shelves are available. Neither guide gives a spacing between the shelves, because the adjustable shelves are meant to be moved.
We can estimate the spacing the shelf counts imply. The Home Decorators guide gives adjustable shelves as 3/4 inch plywood and the floor and ceiling panels as 1/2 inch plywood each. The guides do not give the toe space of a tall cabinet, so we assume 3 inches, the toe space the 1947 Oregon State bulletin uses in its floor-to-ceiling patterns. Real toe kicks differ, and a different toe space changes every number in the table. We also assume the fixed shelf is 3/4 inch thick and that all shelves sit at equal intervals, which is a simplification because the fixed shelf has a set position.
| Cabinet height (inches) | Shelves (fixed + adjustable) | Interior height (height − 3 toe − 1 panels) | Opening if spaced equally |
|---|---|---|---|
| 84 | 1 + 4 = 5 | 80 | (80 − 5 × 0.75) ÷ 6 = 12.7 |
| 90 | 1 + 5 = 6 | 86 | (86 − 6 × 0.75) ÷ 7 = 11.6 |
| 96 | 1 + 5 = 6 | 92 | (92 − 6 × 0.75) ÷ 7 = 12.5 |
The openings land between 11 and 13 inches. Under the same equal-spacing arithmetic, the 30 to 42 inch wall cabinets in those two guides come to about 8 to 10 inches, for example (29 − 1.5) ÷ 3 = 9.2 for a 30 inch cabinet with two adjustable shelves. Taller openings suit a cabinet that holds boxes and bottles. The table shows where a factory starts, and the worksheet later in this guide is where your own packages decide.
What the 1947 Oregon State bulletin shows for a floor-to-ceiling cabinet
The Oregon Agricultural Experiment Station’s Bulletin 446, Patterns for Kitchen Cabinets, was published in November 1947 for Oregon rural homes. It has a section on floor-to-ceiling cabinets that is the closest thing to a pantry planning method in the pages we opened. The method starts by grouping the items and assigning them to specific shelves. It requires the height of the tallest article in each group and the clearance needed between it and the shelf above. The bulletin calls this a way to make the best use of the vertical space.
It then sets a working height. As a compromise between space economy and ease of use, it says the highest shelf assigned to frequently used articles should sit at about 72 inches from the floor. The net vertical space below that level is about 62 inches when there are 7 divisions. By our arithmetic that is 62 ÷ 7, or about 8.9 inches per division. The shelf at 72 inches may be fixed, but the shelf or shelves above it should be removable and adjustable, and below the 72 inch level the bulletin wants shelves that are removable and adjustable in height except those that act as braces or dividers. It adds that the top space is usually used for lightweight articles that can be grasped from the front, and that a clearance of 12 inches is needed over the highest shelf within reach when the cabinet holds packaged foods or dishes.
The bulletin’s Table 32 turns the method into patterns by use. In the scanned text we read, the pattern for room-temperature staples lists intervals of 18, 14, 12, 8 and 10 inches from the bottom, then a fixed shelf, then a 12 inch interval above it, with five adjustable shelves. The bulletin also says that when you alter these plans, you should place the smaller intervals between 36 and 64 inches from the floor and the larger intervals above and below. Adding the staples intervals up from a 3 inch toe space, which is our arithmetic and ignores shelf thickness, puts the 8 inch interval between 47 and 55 inches, inside that zone.
The bulletin is dated, and the packages of 1947 were not those of today, so treat these figures as a method and an order of magnitude. They are the same order of size as the modern makers’ counts: about 9 inches per division in the old example, and about 12 inches per opening in a tall utility cabinet under the assumptions in the table above.
Reach bands: which shelves you will use
Spacing decides how many shelves you get. Reach decides which of them you use every day. NKBA Kitchen Planning Guideline 28 recommends planning storage of frequently used items 15 to 48 inches above the floor. Guideline 27 cites ICC A117.1 reach figures, a high reach of 48 inches at most and a low reach of 15 inches at least when the reach is unobstructed. The Access Board standards page gives the same unobstructed forward reach range. An NKBA knowledge-base article by Rosemarie Rossetti, who describes her own accessible kitchen, advises planning storage 18 to 48 inches from the floor for reach from a seated position and says a guideline for accessible storage is that 50 percent should be reachable from a seated position.
The same article describes her pantry. It has a 66 inch wide, 84 inch high cabinet with adjustable shelves only 4 1/2 inches deep. The bottom has four doors, and the top shelves are open. She says the shelves suit food in cans and boxes and, because they are shallow, all of the food is easily visible. Kansas State University Extension’s January 2026 article gives a rule for any pantry: keep the most-used items “between shoulder and knee height,” and put seldom-used items higher up. The same article warns that items in cabinets and cupboards get pushed to the back and forgotten.
| Band | Height above floor (inches) | Source |
|---|---|---|
| Below the low-reach figure | Under 15 | NKBA Guideline 27; Access Board 308 |
| Frequently used items, access standard | 15 to 48 | NKBA Guideline 28 |
| Seated reach | 18 to 48 | NKBA knowledge-base article |
| Top of the frequent-use zone in the 1947 plan | About 72 | Oregon State Bulletin 446 |
| Counted as miscellaneous storage, not pantry | Above 84 | NKBA Guideline 27 |
The last row matters for planning. NKBA’s guideline says storage areas more than 84 inches above the floor must be counted in the miscellaneous category. A 96 inch utility cabinet therefore holds a top tier that NKBA does not count toward its pantry frontage figure, which is 180, 230 or 310 inches for a small, medium or large kitchen. That does not make the top tier useless. It means the space is best for lightweight, seldom-used items you can grasp from the front, in line with the 1947 bulletin and Kansas State.
Food storage rules that shape the bottom shelf
A pantry has requirements that a dish cabinet does not. The Texas A&M AgriLife Extension publication on safe home food storage says pantry conditions should be dry, cool and dark, ideally 50 to 70 degrees Fahrenheit, and that higher temperatures speed up deterioration. It says to store foods in the coolest cabinets, away from the range, oven, water heater, dishwasher or any hot pipes. It also says to store foods off the floor and away from walls to allow for proper circulation. The publication does not give a distance for either gap.
For shelf spacing, the practical consequence is where the first shelf goes. In a cabinet, the toe space and the floor panel already lift the bottom tier off the floor. In a closet pantry with a bare floor, the bottom tier sits wherever you place the lowest shelf, so that placement is where the Texas A&M advice applies. The Texas A&M publication also recommends the practice of first in, first out, using the older items first, and Kansas State says canned foods should be rotated so that the oldest are used first. Rotation is easiest when each tier holds one row of a given product, so the opening only has to clear the tallest package in that row. The 1966 Oregon State extension publication states the same idea: small food packages go on narrow shelves, one row deep, not one behind the other.
A worksheet for your own pantry
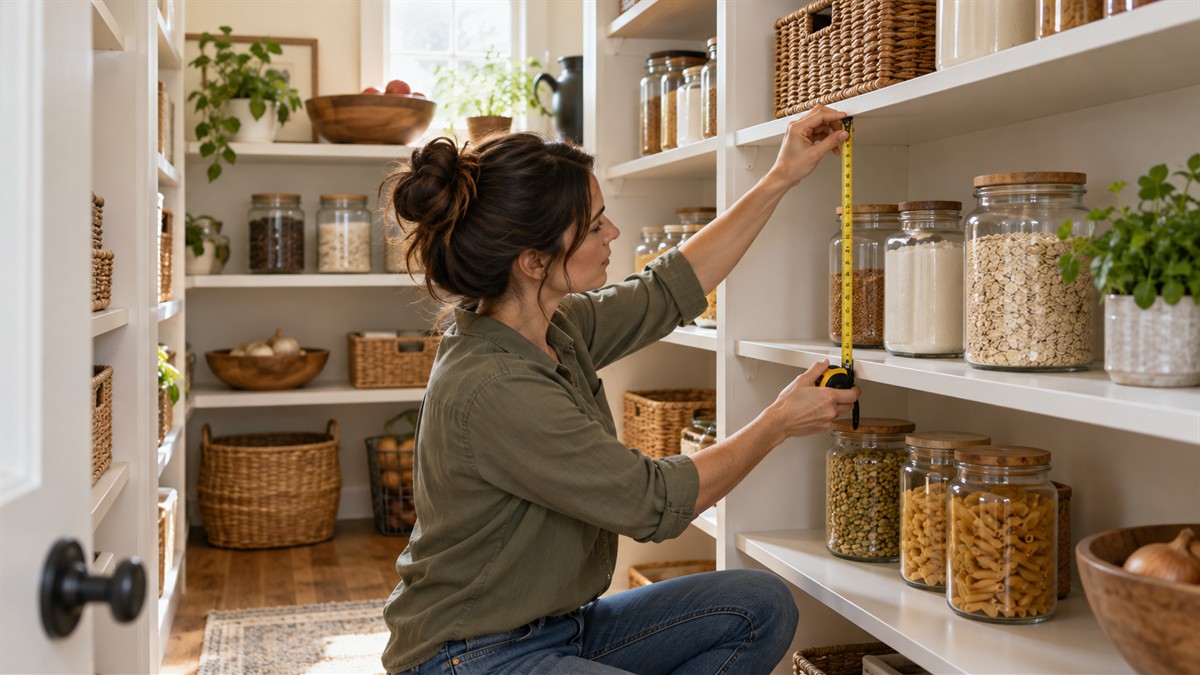
Use this order. Measure the inside height from the floor panel to the ceiling panel, and subtract any toe space. Sort what you store into tiers by package height. Give each tier an opening equal to the tallest package plus a clearance you choose, since no source we opened sets one. Add 3/4 inch for each shelf, which is the thickness the maker guides give. Whatever is left over is slack to give to the tiers or to a top tier for seldom-used items.
The table applies the order to an 84 inch cabinet with an 80 inch interior and a 3 inch toe space plus a 1/2 inch floor panel, so the first tier starts 3.5 inches above the floor. The package heights and the 1 inch clearance are our assumptions. The heights above the floor are cumulative sums.
| Tier, bottom to top | Tallest package (inches, assumed) | Opening with 1 inch clearance | Opening spans (inches above floor) |
|---|---|---|---|
| 1. Bulk bins and heavy items | 14 | 15 | 3.5 to 18.5 |
| 2. Boxed goods | 12 | 13 | 19.25 to 32.25 |
| 3. Tall bottles | 11 | 12 | 33.0 to 45.0 |
| 4. Jars | 9 | 10 | 45.75 to 55.75 |
| 5. Cans | 5 | 6 | 56.5 to 62.5 |
| 6. Top tier for seldom-used items | Remainder | 80 − 56 − 5 × 0.75 = 20.25 | 63.25 to 83.5 |
Read the last column against the reach bands. The first tier begins below the 15 inch low-reach figure, tiers 2 and 3 sit entirely inside the 15 to 48 inch band, tier 4 straddles 48 inches, and tiers 5 and 6 are above it. If the cans and jars are what you grab most, this arrangement puts them higher than the NKBA access band, so you would swap the order or lower the cans and jars below the boxes. The worksheet exists to make that trade-off visible before any pins are moved. The five shelves in the example match the shelf count in the maker guides for an 84 inch cabinet. For small items that fill the upper tiers, see our guides to spice shelves for a pantry and spice organizers for a pantry. If the pantry is a converted closet or sits under stairs, our guides to turning a small closet into a pantry and pantry storage under stairs show how makers state the size of such spaces.
How we chose
We looked for pages that give a shelf count, a spacing method, a reach range or a food-storage placement rule for pantries. We opened nine pages on 2026-10-21: the NKBA Kitchen Planning Guidelines, two Oregon State publications from 1947 and 1966, a Texas A&M AgriLife Extension publication, a Kansas State University Extension article, two cabinet maker specification guides, an NKBA knowledge-base article and the U.S. Access Board standards page. A statement went into this guide only when we could find it in the text of the page. Maker documents supplied stated sizes and shelf counts for their own cabinets. The arithmetic and all assumptions, including the 3 inch toe space and the package heights, are labeled as ours.
Mistakes to avoid
- Spacing shelves evenly by default. The makers’ counts produce equal openings of about 11.6 to 12.7 inches on our assumptions, but the 1947 bulletin puts smaller intervals between 36 and 64 inches and larger ones above and below, and your boxed goods and cans do not share a height.
- Counting the toe space as storage. The 1947 bulletin lists a toe space among the construction allowances it takes off to reach net vertical space, and the tables here do the same.
- Putting daily items above the reach band. NKBA’s access standard stops at 48 inches for frequently used items, and Kansas State puts seldom-used items higher.
- Placing food on the floor or against the wall. Texas A&M says to store foods off the floor and away from walls.
- Assuming the top tier counts as pantry space. NKBA classes storage above 84 inches as miscellaneous.
- Using the 1947 figures as a modern spec. The bulletin is a method, written for the packages of its time.
What we could not verify
What the sources do not say
None of the pages we opened states a required distance between pantry shelves, a clearance to leave above a package, a toe space for a modern tall cabinet or a height for the lowest pantry shelf. The Oregon State figures are from 1947 and 1966. The 1947 scan is read from its text layer, and this guide relies only on passages that read cleanly. The maker guides describe their own cabinets, and they do not say where the factory places the shelves. The sources give no weight limit for a pantry shelf, so this guide makes no load claim. The Texas A&M publication does not state how far a shelf should sit from the wall.
Frequently asked questions
How many shelves does a standard tall pantry cabinet have?
In the Home Decorators and Luxxe guides, an 84 inch utility cabinet has one fixed shelf and four adjustable shelves. The 90 and 96 inch cabinets have one fixed shelf and five adjustable ones.
Should pantry shelves be adjustable?
The 1947 bulletin wants shelves below the 72 inch level to be removable and adjustable in height, except braces and dividers, and both maker guides list adjustable shelves in their tall cabinets.
How high should the bottom pantry shelf be?
The pages we opened give no figure. Texas A&M says to keep food off the floor, and NKBA gives 15 inches as the low reach figure for frequently used items. These are separate rules, and neither is a bottom shelf height.
What belongs on the top shelf of a pantry?
Lightweight, seldom-used items you can grasp from the front. The 1947 bulletin describes the top space that way, and Kansas State puts seldom-used items higher up.
Does storage above 84 inches count toward pantry space?
Not under NKBA Guideline 27. It places storage more than 84 inches above the floor in the miscellaneous category.
Bottom line
Sort your food by package height, give each tier its tallest item plus clearance and 3/4 inch for the shelf, then check where each tier lands against your reach.
Sources
- https://media.nkba.org/uploads/2022/05/Kitchen-Planning-Guidelines.pdf (opened 2026-10-21)
- https://ir.library.oregonstate.edu/downloads/xs55mc43w (opened 2026-10-21)
- https://ir.library.oregonstate.edu/downloads/dj52w506g (opened 2026-10-21)
- https://agrilifeextension.tamu.edu/wp-content/uploads/2025/04/safe-home-food-storages.pdf (opened 2026-10-21)
- https://extension.k-state.edu/news-and-publications/news/stories/2026/01/food-safety-organizing-the-kitchen.html (opened 2026-10-21)
- https://images.thdstatic.com/catalog/pdfImages/19/19ce6975-51fc-4571-aeee-4fa718366225.pdf (opened 2026-10-21)
- https://pdf.lowes.com/productdocuments/a1eb9084-5b50-46c6-8c75-617601687698/48070959.pdf (opened 2026-10-21)
- https://kb.nkba.org/2019/07/pull-out-pull-down-go-deep/ (opened 2026-10-21)
- https://www.access-board.gov/ada/ (opened 2026-10-21)
As an Amazon Associate we earn from qualifying purchases.