How High Above the Toilet Should a Shelf Be
As an Amazon Associate we earn from qualifying purchases.
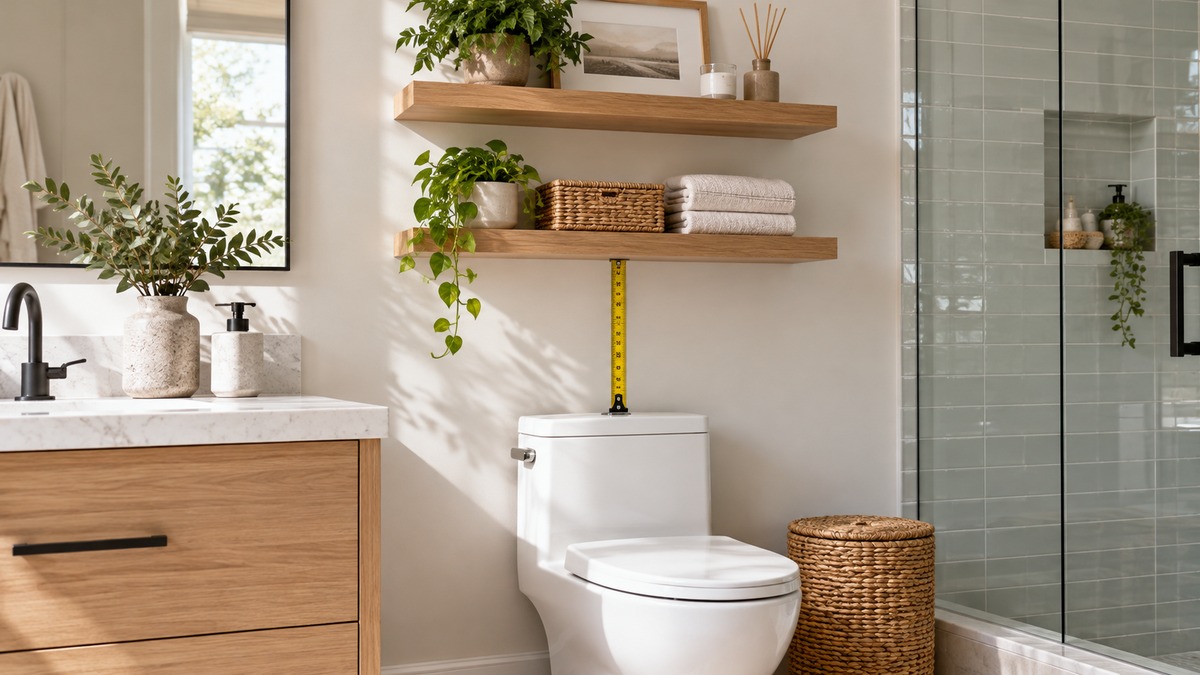
How high above the toilet should a shelf be? The pages we opened give two kinds of answer. The first is a floor: the underside of the shelf has to sit above the tank and leave room to lift the tank lid. The second is a range: the U.S. Access Board standards place shelves in toilet rooms between 40 and 48 inches above the floor. This guide shows how to measure your own toilet, turn the two answers into a height for your bathroom, and see where the standards stay silent.
Quick answer
- Measure the highest point of your toilet with the lid closed, then add room to lift the tank lid. The only lid rule in the pages we opened is a maker’s instruction to leave plenty of room.
- For reference, the ADA Standards put shelves in toilet rooms 40 inches minimum and 48 inches maximum above the finish floor.
- For an example toilet with a listed height of 32 3/8 inches, a shelf at 40 inches leaves about 7.6 inches above the tank.
- Keep items you use often at or below 48 inches. The NKBA bathroom guidelines recommend 15 to 48 inches for frequently used items.
The two limits on a shelf above the toilet
A shelf above a toilet has a low limit and a high limit. The low limit comes from the fixture. The tank sticks up from the bowl, its lid lifts off or tilts back, and the flush parts inside must stay reachable. The International Residential Code section on water closets, in the New York State edition published by UpCodes, says parts in a flush tank must be “accessible for repair and replacement.” A shelf that traps the lid, or that makes the tank hard to open, works against that requirement.
The high limit comes from the person using the shelf. The ADA Standards give a high forward reach of 48 inches when the reach is unobstructed. The NKBA bathroom guidelines turn that number into a planning rule for frequently used items. Anything above the high limit is storage for things you rarely need.
Between the two limits sits a band of usable height. The size of the band depends on how tall your toilet is, and that is the one number we cannot know for you. The worksheet below makes it easy to find.
How we chose
This guide is a measuring method, not a product list. We opened each page on 2026-10-21 and kept only the facts it states in plain words. The pages fall into three groups. Federal and professional standards pages give shelf heights, reach ranges and bathroom heights. A code page gives the rule on access to tank parts. Maker documents give one toilet height, one cabinet height and the instruction about the tank lid.
We left out home-design blogs and retail pages as support for any height. Where a maker figure comes from a single product, the text says so. Every quotation was matched against the page it came from, and the tables are our own arithmetic with each input marked as a source figure or as an assumption.
A height map for a bathroom wall
The table collects every height the pages give for things near a toilet. It is a map, not a prescription. Use it to see which parts of the wall are already claimed by other fixtures.
| Height above floor (inches) | What the page says | Page |
|---|---|---|
| 15 minimum | Low forward reach, unobstructed | ADA Standards 308.2.1 |
| 15 to 19 | Toilet seat height: 15 to 19 in residential dwelling units, 17 to 19 elsewhere | ADA Standards 604.4; NKBA guideline 20 |
| 26 | Recommended center height of the toilet paper holder, 8 to 12 inches in front of the bowl edge | NKBA guideline 23 |
| 33 to 36 | Top of the gripping surface of a horizontal grab bar | ADA Standards 609.4 |
| 40 to 48 | Shelves in a toilet room | ADA Standards 603.4 |
| 44 | High reach when reaching over a 20-to-25-inch-deep obstruction | ADA Standards 308.2.2 |
| 48 | High forward reach, unobstructed | ADA Standards 308.2.1 |
| 80 minimum | Bathroom ceiling height under the model code | NKBA guideline 3, citing IRC R305.1 |
Reading down the table, a shelf in the 40-to-48-inch range sits above the grab bar band, above the toilet paper holder and below the high reach. The standards place it there on purpose, which is why it is the best-documented answer to the question. The ADA rule is written for covered toilet rooms and compartments. The pages we opened do not say it applies to a private bathroom, so it works here as a public reference and not as a requirement.
Step 1: Measure the toilet
Measure from the floor to the highest part of the tank with the lid on. Include anything that sticks up, such as a flush button or a lid knob. Write the number down in inches. If your toilet sits on a raised pad or a thick floor tile, measure from the finished floor, since the ADA and NKBA heights are given above the finish floor.
For a worked example we use one maker figure. The Gerber specification sheet for its Avalanche two-piece ErgoHeight toilet lists a height of 32 3/8 inches, and its drawing shows the same 821 mm dimension. That is 32.375 inches in decimal form. Gerber’s sheet is for that one model. Toilets differ, so replace 32.375 with your own number wherever it appears below.
Step 2: Add room for the lid
The next number is how much room the tank lid needs. The Design House instructions for its over-the-toilet cabinet tell the installer to mark the cabinet’s position and to “Leave plenty of room to remove the toilet tank lid.” The sheet gives no distance. Lids differ in weight, shape and how far they must tilt to come off, so the sensible method is to hold your lid at the angle you would lift it and measure its top edge. Add a few inches for your hand.
Because the page gives no figure, the table uses two allowances that are our own assumptions: 3 inches for a lid that lifts straight off, and 6 inches for a lid that has to tilt. Check your own lid before you pick one.
| Toilet height (inches) | Lid allowance (our assumption) | Lowest shelf underside (inches) | Distance to the 48-inch reach line (inches) |
|---|---|---|---|
| 32.375 (Gerber example) | 3 | 32.375 + 3 = 35.4 | 48 – 35.4 = 12.6 |
| 32.375 (Gerber example) | 6 | 32.375 + 6 = 38.4 | 48 – 38.4 = 9.6 |
With a 3-inch allowance, the shelf underside could be as low as 35.4 inches. The ADA range for shelves starts at 40 inches, so a shelf at 40 inches leaves 40 – 32.375 = 7.6 inches above the tank, which is more than either allowance. A shelf at the bottom of the ADA range would clear both lids in this example. A shelf at 48 inches would leave 48 – 32.375 = 15.6 inches, but it would sit at the very top of the reach range.
Step 3: Choose a height inside the band
The band between the two limits is the place to put the first shelf. The table converts three shelf heights into the space they leave between the tank top and the shelf underside, using the 32.375-inch example toilet. Replace the toilet height with your measurement.
| Shelf height, underside (inches) | Space above the tank | What it leaves |
|---|---|---|
| 40 (bottom of the ADA range) | 40 – 32.375 = 7.6 | Lid room, with the shelf as low as the standards allow |
| 44 | 44 – 32.375 = 11.6 | More room for a tall tank lid or a flush lever |
| 48 (top of the ADA range) | 48 – 32.375 = 15.6 | The most room under the shelf, at the edge of reach |
The NKBA bathroom guideline on storage recommends that frequently used items sit between 15 and 48 inches above the finished floor, with a reference in the model standard to a high reach of 44 inches when the reach is obstructed by a counter 20 to 25 inches deep. The same ADA rule, section 308.2.2, stops at a reach depth of 25 inches. The Gerber sheet lists the example toilet at 28 inches deep, which is more than the rule covers. The pages we opened do not say how to apply the obstructed-reach rule to a shelf over a toilet, so treat 44 inches as a cautious ceiling for the items you use most.
What a ready-made cabinet builds in
A freestanding over-the-toilet cabinet solves the low limit with its legs. The assembly sheet for the Style Selections 3-tier over-the-toilet cabinet, model 6923WWMV, shows lower side panels that are 32.7 inches long. The sheet adds that “Depending on your toilet height” leg extensions can be installed, which bring the panel to 35.7 inches, and that decorative feet add 1.5 inches more, to 37.2 inches. Together the extensions and feet add up to 4.5 inches, according to the sheet.
The sheet does not state where the underside of the lowest board sits relative to the panels. It does give the panel lengths, and the table uses them as a floor for the clearance above a toilet of the example height. The real clearance is that number or more.
| Panel setup (Style Selections sheet) | Panel length (inches) | Minimum space above a 32.375-inch toilet (inches) |
|---|---|---|
| Panels only | 32.7 | 32.7 – 32.375 = 0.3 |
| With leg extensions | 35.7 | 35.7 – 32.375 = 3.3 |
| With extensions and decorative feet | 37.2 | 37.2 – 32.375 = 4.8 |
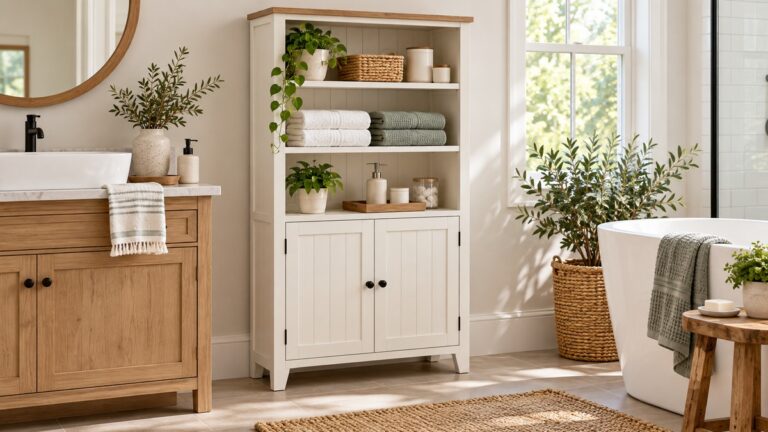
The table shows why the measurement from Step 1 matters. On the example toilet, the cabinet in its shortest setup could leave almost no space above the tank, and the extension kit exists for that case. Measure first, then pick a cabinet whose stated clearance exceeds your toilet height plus your lid allowance. For more on ready-made units, see our guide to short over-the-toilet storage cabinets and the post on freestanding shelves over the toilet.
Keep the shelf clear of grab bars and the paper holder
The wall around a toilet may already hold hardware. A horizontal grab bar goes at 33 to 36 inches to the top of the gripping surface under ADA section 609.4, and the NKBA grab bar guideline repeats the same range. The toilet paper holder, per the NKBA guideline, sits 8 to 12 inches in front of the bowl edge with its center at 26 inches. The ADA standard allows the dispenser outlet anywhere from 15 to 48 inches above the floor.
A shelf at 40 inches or higher stays above a 36-inch grab bar. If a grab bar is planned, check the bar’s position before you set the shelf. The NKBA guideline says walls throughout the bathroom should be prepared at construction for grab bars, so the best time to pick a shelf height is before the wall is closed. The ADA text lets the water closet clearance overlap shelves, so a shelf does not by itself break the standard’s clearance rule.
For ideas on what to put on the shelf once it is up, see other uses for an over-the-toilet shelf. For a wood shelf with no cabinet body, see floating wood shelves above the toilet.
Mistakes to avoid
- Measuring the bowl and not the tank. The shelf has to clear the highest point of the toilet, which is usually the tank or its lid.
- Forgetting the lid. The maker sheet tells the installer to leave plenty of room to remove the tank lid.
- Treating the ADA range as law at home. The 40-to-48-inch rule is written for covered facilities. It is a good reference and not a home requirement.
- Setting the shelf above the reach line. The standards put the unobstructed high reach at 48 inches.
- Ignoring a planned grab bar. The top of the gripping surface goes at 33 to 36 inches.
- Trusting a cabinet’s clearance without checking it. The sheet we read says the right leg setup depends on the toilet height.
What we could not verify
The pages we opened do not state how far the shelf must sit above a tank lid, how deep a shelf over a toilet may be, how much weight it may carry, or how to anchor it. They give no head clearance for a seated person and no rule for a shelf above a toilet in a private bathroom. They give one toilet height, from one maker, and that figure may not match your toilet. The Style Selections sheet gives panel lengths and not the underside of the lowest board. The lid allowances of 3 and 6 inches, and the use of the ADA shelf range as a reference, are our own choices. Nothing here is a load rating or an anchoring instruction, so follow the maker’s sheet for the shelf you buy.
Frequently asked questions
How high above the toilet should a shelf be?
High enough to clear the tank and its lid, and no higher than you can comfortably reach. The ADA range for toilet-room shelves is 40 to 48 inches above the floor. For a toilet listed at 32 3/8 inches, that range leaves 7.6 to 15.6 inches above the tank.
Does a shelf above the toilet need room for the tank lid?
The Design House instructions for an over-the-toilet cabinet say to leave plenty of room to remove the lid. The sheet gives no distance, so check your own lid before you fix the shelf height.
Is 48 inches too high for a shelf above a toilet?
Forty-eight inches is the top of the ADA high forward reach, so it works for items you use less often. The NKBA guideline suggests keeping frequently used items between 15 and 48 inches, and its model-standard reference lists a 44-inch maximum high reach when a 20-to-25-inch-deep obstruction is in the way.
Can a shelf sit below 40 inches?
The ADA range is a minimum of 40 inches for shelves in toilet rooms. A low shelf may clear a short toilet, but the pages we opened do not give a lower limit for a home bathroom. Measure the toilet and lid first.
Should the shelf avoid the toilet paper holder?
Yes. The NKBA guideline centers the holder at 26 inches and 8 to 12 inches in front of the bowl edge, so a shelf set at 40 inches or above stays well clear of it.
Bottom line
Measure the toilet, add room to lift the lid, and set the shelf underside somewhere between that number and 48 inches, with 40 inches as the ADA reference point.
Sources
- https://www.access-board.gov/ada/ (opened 2026-10-21)
- https://media.nkba.org/uploads/2022/05/Bath-Planning-Guidelines.pdf (opened 2026-10-21)
- https://up.codes/viewer/new_york/irc-2018/chapter/27/plumbing-fixtures (opened 2026-10-21)
- https://images.homedepot-static.com/catalog/pdfImages/28/28810efc-bde3-4a44-b3ec-16a2182b951b.pdf (opened 2026-10-21)
- https://pdf.lowes.com/productdocuments/8f62bb48-2ace-4122-b7fe-93bf5e675961/70896529.pdf (opened 2026-10-21)
- https://s3.amazonaws.com/s3.supplyhouse.com/product_files/Gerber_G0021832_Specification_Sheet.pdf (opened 2026-10-21)
As an Amazon Associate we earn from qualifying purchases.