How Much Clearance Do You Need Around a Toilet
As an Amazon Associate we earn from qualifying purchases.
How much clearance do you need around a toilet? The residential code text we opened sets three minimums: 15 inches from the toilet’s center to a side wall or vanity, 21 inches of clear space in front, and 30 inches center to center from the next fixture. Maker sheets add a fourth number, which is the distance from the wall to the outlet, and it is usually 12 inches. This guide shows where each number comes from, how to measure your bathroom against them, and what the pages leave unsaid.
Quick answer
- Side: at least 15 inches from the center of the toilet to a side wall, partition or vanity under the code text. The NKBA recommends at least 18 inches.
- Front: at least 21 inches of clear space to the nearest wall, fixture or door. The NKBA recommends at least 30 inches.
- Back: most toilets need 12 inches from the finished wall or baseboard to the center of the outlet. Some Kohler models use 10 inches or 7 1/2 inches.
- Accessible layouts need much more: 60 inches from the side wall and 56 inches from the rear wall under the ADA Standards.
How we chose
This is a measuring guide, so we picked pages that state a distance in plain words. We opened each page on 2026-10-21. A readable copy of the residential plumbing code gives the minimums. The National Kitchen and Bath Association’s bathroom guidelines give recommended values and quote the code. The U.S. Access Board gives the accessible clearances. Kohler, Gerber and a water agency’s toilet shopping guide give rough-in and size figures for toilets.
We left out blogs and retail pages as support for any distance. Every quotation was matched against its page, and each table says whether a figure is a code minimum, a recommendation, an accessible-design figure or our own arithmetic. The model code text in this guide is the New York State edition of the 2018 International Residential Code as published by UpCodes, since that copy was readable. Your local code may differ.
The side clearance: 15 inches to the centerline
The plumbing fixtures section of the code says a water closet, lavatory or bidet shall not be set closer than 15 inches from its center to any side wall, partition or vanity. It also says fixtures shall not be closer than 30 inches center to center from an adjacent fixture. Both distances start at the toilet’s centerline, not at its edge, so a wide tank does not change the rule.
The NKBA bathroom guidelines repeat the 15-inch code minimum and cite the same code sections. For the recommended value they say the distance from the centerline of the toilet to any bath fixture, wall or other obstacle should be at least 18 inches. Three extra inches on each side adds up. A toilet with 15 inches on each side needs a 30-inch-wide space. With 18 inches on each side it needs 36 inches, which matches the NKBA recommended size for a separate toilet compartment of 36 by 66 inches.
The ADA Standards use a tighter band for accessible toilets. Section 604.2 puts the centerline of the water closet 16 to 18 inches from the side wall or partition. That is a narrow target, and it is different from the minimum-only wording in the residential code.
The front clearance: 21 inches, with 30 recommended
The code text on the same page says there shall be “a clearance of not less than 21 inches” in front of a water closet to any wall, fixture or door. The NKBA guideline on clear space gives the code minimum of 21 inches in front of a lavatory, toilet, bidet or tub, and recommends at least 30 inches from the front edge of every fixture to any opposite bath fixture, wall or obstacle.
The code wording says “wall, fixture or door”. It does not give a height for that zone, so the pages we opened do not say whether a wall-mounted shelf or a cabinet counts as an obstruction at its own height. A door that swings into the space does count, since the code names doors.
The rule starts at the front of the bowl. To find the total depth of the space, add the projection of the toilet, measured from the finished wall to the front of the bowl, to the clearance you want. The Gerber specification sheet for one two-piece ErgoHeight toilet lists a depth of 28 inches. That figure is an example only, since other models differ.
| Example toilet depth (inches) | Front clearance (inches) | Wall to opposite wall or fixture (inches) |
|---|---|---|
| 28 (Gerber sheet) | 21 (code minimum) | 28 + 21 = 49 |
| 28 (Gerber sheet) | 30 (NKBA recommended) | 28 + 30 = 58 |
Compare those results with the NKBA compartment sizes. The code minimum for a separate toilet compartment is 30 by 60 inches, and the recommended size is 36 by 66. A 60-inch length leaves 60 – 28 = 32 inches in front of the example toilet, and 66 – 28 = 38 inches for the recommended size. Both exceed the front clearance in the table.
The back: rough-in is the distance from the wall to the outlet
The distance behind a toilet is called the rough-in. The Valley Water toilet shopping tips describe it as the distance from the flange bolts to the wall behind the toilet, and says that in most North American homes it is 10, 12 or 14 inches, with 12 inches the most common. Maker pages show that this is a model-specific number.
- The Kohler roughing-in sheet for its Persuade dual flush toilet says the rough-in must be 12 inches or more from the base of the wall or baseboard, measured to the centerline of the outlet. It says a baseboard that makes the distance shorter must be cut or removed.
- A Kohler Highline specification sheet, K-3889-U, lists a 10-inch rough-in.
- The Kohler installation guide for toilet K-19796 warns that it does not fit standard rough-ins and uses 7 1/2 inches.
The Persuade sheet adds that “The base of the toilet fits tightly against the wall or baseboard.” That detail matters for storage. If you plan a shelf or cabinet behind or above the tank, measure from the finished wall, and keep in mind that a thick baseboard moves the toilet forward.
Accessible clearances are larger
The ADA Standards, section 604.3.1, set the clearance around a water closet at 60 inches minimum measured from the side wall and 56 inches minimum measured from the rear wall. Section 604.3.2 allows that clearance to overlap the toilet, grab bars, dispensers, coat hooks, shelves and some other items, and then adds that no other fixtures or obstructions shall be located within it. The NKBA guideline for toileting repeats the 56 and 60 inch figures for a toilet approached from the front and from the side, and uses the same line about other fixtures and obstructions.
These figures are written for facilities the ADA covers. The pages we opened do not say they apply to a private bathroom, so use them as a design target if you plan for a wheelchair user, a walker, or future needs. A residential exception in the standard lets a lavatory sit on the rear wall 18 inches from the toilet centerline if the clearance from the rear wall is at least 66 inches.
A worked example: toilet and vanity on one wall
Suppose a toilet and a lavatory share one wall, with the toilet nearest the end wall. The code gives 15 inches from the toilet centerline to the end wall, 30 inches from the toilet centerline to the lavatory centerline, and 15 inches from the lavatory centerline to the next side wall or partition. The table adds the pieces. The NKBA recommended row replaces the 15-inch values with the NKBA values of 18 inches for the toilet and 20 inches for the lavatory, and keeps the code figure of 30 inches between the two because the pages give no recommended figure for it.
| Layout | End wall to toilet center | Toilet center to lavatory center | Lavatory center to next wall | Total wall length (inches) |
|---|---|---|---|---|
| Code minimum | 15 | 30 | 15 | 15 + 30 + 15 = 60 |
| NKBA recommended | 18 | 30 | 20 | 18 + 30 + 20 = 68 |
The 20-inch lavatory value comes from the NKBA guideline for a single lavatory, which says the distance from the lavatory centerline to a side wall or tall obstacle should be at least 20 inches. The 15-inch lavatory value comes from the code sentence that covers water closets, lavatories and bidets together.
How to measure your own bathroom
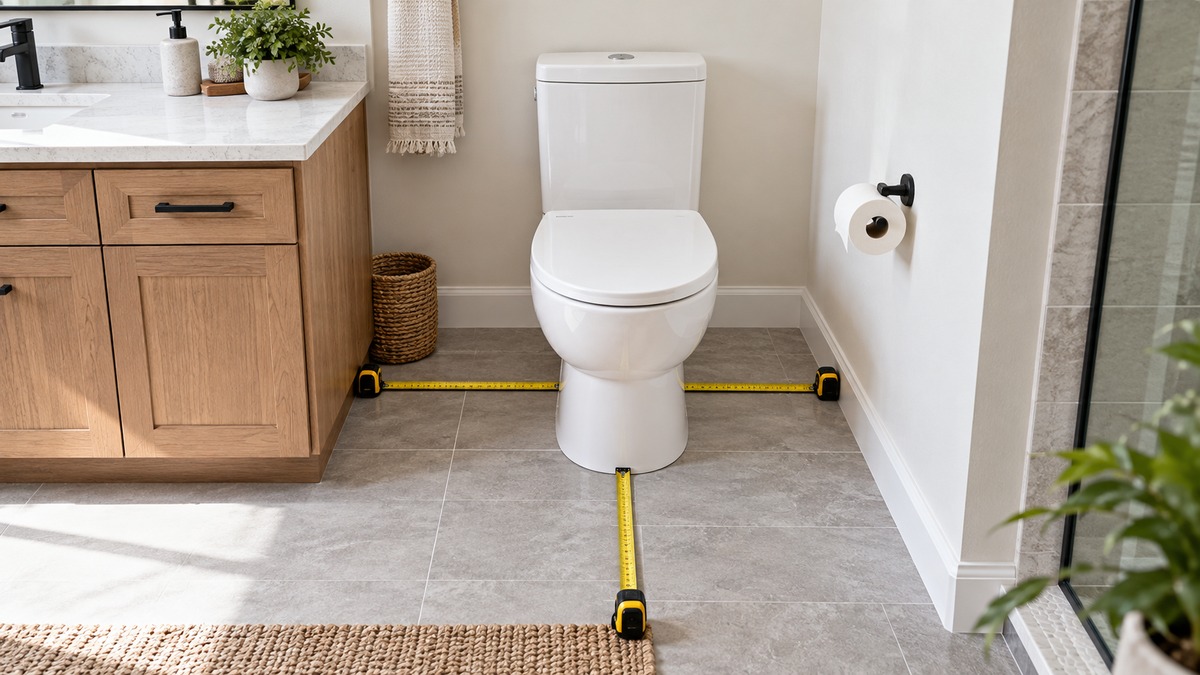
- Find the centerline. Mark the middle of the bowl from side to side. Kohler’s roughing-in sheet measures the rear distance to the centerline of the outlet, so that is the line that matters.
- Measure to each side. Measure from the centerline to the nearest wall, vanity, tub or partition on each side. Compare each with 15 inches, then with 18.
- Measure the front. Measure from the front of the bowl to the nearest wall, fixture or door, with the door open if it swings in. Compare with 21 inches, then with 30.
- Measure the back. Measure from the finished wall, or from the baseboard if it is thick, to the center of the outlet or to the flange bolts. Compare the result with your toilet’s rough-in.
- Check the fixture next door. If another fixture is beside the toilet, measure centerline to centerline and compare with 30 inches.
Write each result next to the minimum and the recommended value from the tables above. The gap between them shows how much room you have to add a shelf, a basket or a cabinet. For ideas that fit tight bathrooms, see our guides to small bathroom wall shelves and short over-the-toilet storage cabinets.
Storage near the toilet
The code text says plumbing fixtures shall be usable, and it says parts in a flush tank shall be accessible for repair and replacement. Those two lines are the closest the pages come to a rule for storage near a toilet. They imply that a cabinet or shelf should leave the tank and its lid reachable, but they set no distance.
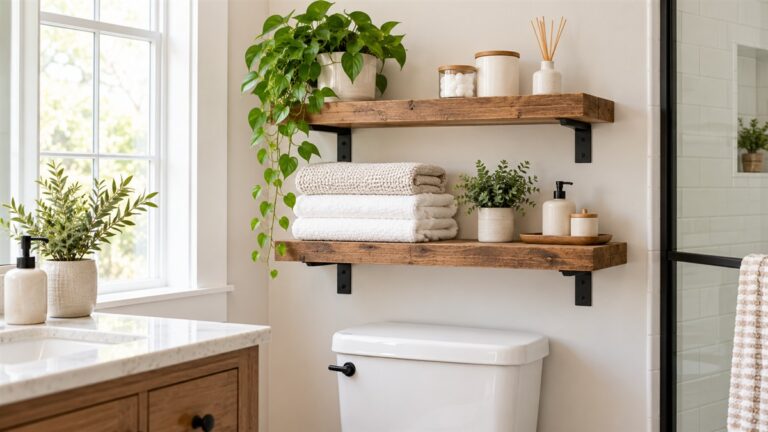
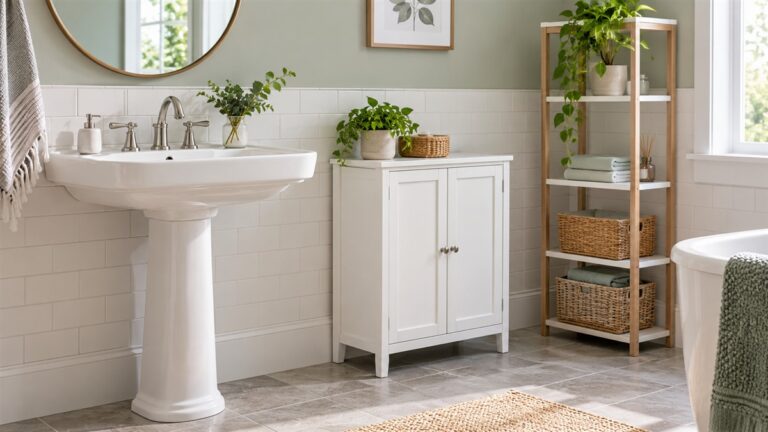
A floor-standing unit that straddles the toilet uses floor space in the side clearance, so check its width against the numbers above. For a freestanding unit, see our guide to freestanding bathroom shelves over the toilet. For a floor cabinet that sits beside a toilet in a small bathroom, see bathroom floor cabinets for small spaces. In both cases the clear space in front of the bowl is the number to protect.
Mistakes to avoid
- Measuring from the tank edge. The side clearance starts at the centerline of the toilet.
- Counting the minimum as the goal. The NKBA recommends 18 inches at the side and 30 inches in front, which are larger than the code minimums.
- Ignoring the door. The code names doors in the 21-inch front clearance.
- Forgetting the baseboard. Kohler’s sheet says the toilet fits tightly against the wall or baseboard.
- Assuming a 12-inch rough-in. Kohler lists 10-inch and 7 1/2-inch models, and Valley Water lists 10, 12 and 14 inches.
- Treating the ADA clearance as a home rule. It is written for covered facilities and is much larger than the residential minimum.
What we could not verify
The pages we opened do not give the code text for your city or state. They do not say whether a wall-mounted shelf or a cabinet counts as an obstruction in the 21-inch zone. They give no clearance for a bidet seat attachment or for a wall-hung toilet carrier, and no distance from a toilet to a shower door. The 28-inch toilet depth belongs to one Gerber model. The sums in the tables are our arithmetic. Nothing here is a plumbing instruction, and a licensed plumber or your local building department is the right contact for a permit question.
Frequently asked questions
How much clearance do you need around a toilet?
The residential code text we opened requires 15 inches from the toilet’s center to a side wall, partition or vanity, 21 inches of clear space in front, and 30 inches center to center from an adjacent fixture. The NKBA recommends at least 18 inches at the side and 30 inches in front.
How far should a toilet be from the side wall?
At least 15 inches from the center of the toilet to the wall under the code text, and 18 inches or more under the NKBA recommendation. For an accessible toilet the ADA puts the centerline 16 to 18 inches from the side wall.
How much space do you need in front of a toilet?
The code minimum is 21 inches to the nearest wall, fixture or door. The NKBA recommends 30 inches. With the 28-inch example toilet depth, that means a wall-to-wall depth of 49 inches at the minimum or 58 inches at the recommended value.
What is a toilet rough-in?
It is the distance from the wall behind the toilet to the center of the drain outlet or flange bolts. Valley Water says it is usually 10, 12 or 14 inches, and Kohler’s Persuade sheet says its toilet needs 12 inches or more.
Does the 15-inch rule apply to a vanity beside the toilet?
Yes, the code text names a side wall, partition or vanity. The pages we opened do not say how it applies to a tall cabinet that stands on the floor beside the toilet.
Bottom line
Plan for 15 inches from the centerline to each side wall, 21 inches in front, and the rough-in your toilet needs behind, and use the NKBA values of 18 and 30 inches when the room allows.
Sources
- https://up.codes/viewer/new_york/irc-2018/chapter/27/plumbing-fixtures (opened 2026-10-21)
- https://media.nkba.org/uploads/2022/05/Bath-Planning-Guidelines.pdf (opened 2026-10-21)
- https://www.access-board.gov/ada/ (opened 2026-10-21)
- https://resources.kohler.com/onlinecatalog/pdf/1087557_1.pdf (opened 2026-10-21)
- https://resources.kohler.com/webassets/kpna/catalog/pdf/en/K-3889-U_spec_US-CA_Kohler_en.pdf (opened 2026-10-21)
- https://resources.kohler.com/onlinecatalog/pdf/1052867_2_7.pdf (opened 2026-10-21)
- https://assets.valleywater.org/files/Toilet_Shopping_Tips_2016_0.pdf (opened 2026-10-21)
- https://s3.amazonaws.com/s3.supplyhouse.com/product_files/Gerber_G0021832_Specification_Sheet.pdf (opened 2026-10-21)
As an Amazon Associate we earn from qualifying purchases.