How to Measure a Closet for Shelves
As an Amazon Associate we earn from qualifying purchases.
How to measure a closet for shelves comes down to four numbers: the length of each wall, the ceiling height, the depth, and the width of the door opening. This guide takes those four with a tape measure, then adds the two that people skip, which are how long your garments hang and how much rod each person needs. ClosetMaid, IKEA, Elfa, a HUD design manual and two state extension circulars each cover part of the job. None gives a full worksheet, so the steps below combine them and label our own method.
Quick answer
- Measure the wall lengths, the ceiling height and the depth first. ClosetMaid says these three decide the shelf depth you can use, how much shelving you need and which options fit.
- Measure what you hang, not just the box. IKEA’s guide lists garment lengths from about 24 inches for hanging trousers to about 75 inches for the longest garments, and an Oregon State circular lists 39 to 63 inches.
- Plan rod space at four feet per person, the figure in the Oregon State circular, then check it against your closet width.
- Compare your width with stock shelf lengths of 4, 6, 8 and 12 feet before you shop. ClosetMaid says shelving can be cut to size.
What to measure and what each number decides
A closet gives you a handful of dimensions, and each one answers a different buying question. The table lists them in the order we suggest taking them, with the source that ties the number to a decision.
| Measurement | What it decides | Where the idea comes from |
|---|---|---|
| Wall lengths | How much shelving and hardware you need | ClosetMaid how-to guide |
| Ceiling height | Where the top shelf can sit, and whether a tall system fits | ClosetMaid how-to guide; IKEA PAX buying guide |
| Depth (reach-in) or width (walk-in) | The depth of shelving you can use | ClosetMaid how-to guide |
| Door opening and door type | Whether drawers or hinged fronts have room | IKEA PAX page; ClosetMaid how-to guide |
| Garment lengths | How tall the hanging zones must be | IKEA buying guide; Oregon State circular |
| Rod length per person | Whether one rod is enough or you need two levels | Oregon State circular; North Carolina circular |
Step 1: Measure the walls and the ceiling
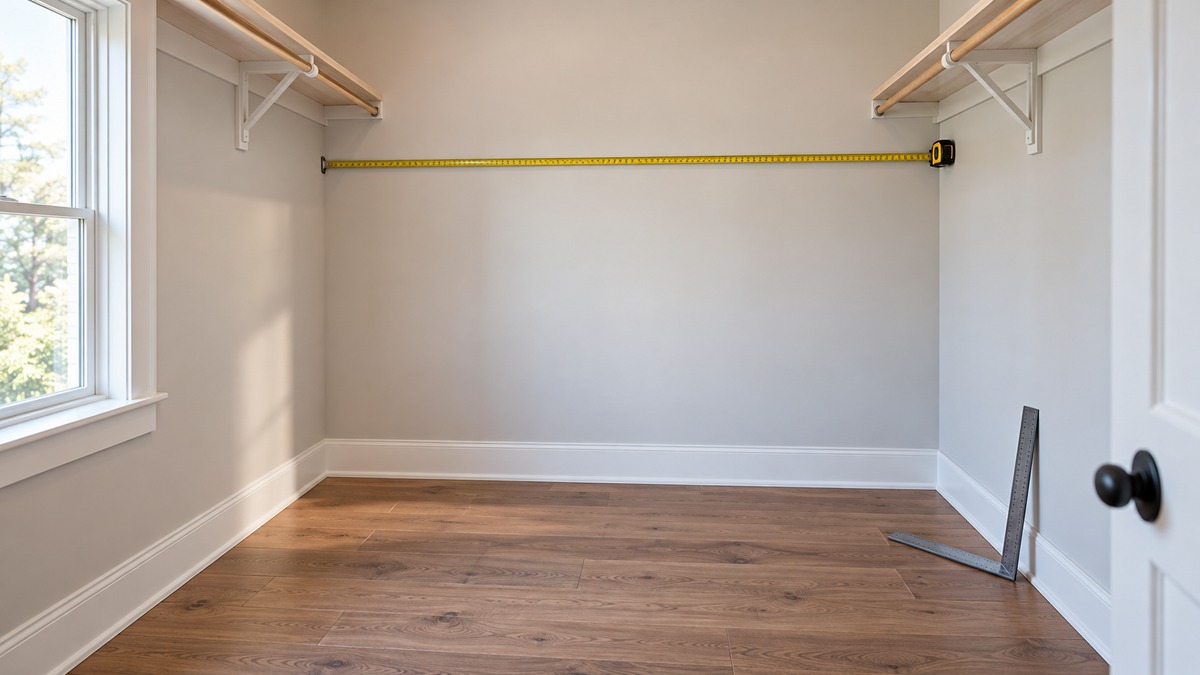
ClosetMaid puts it plainly: “Use a measuring tape to find your closet measurements.” Its guide says the length of the walls, the ceiling height, and the width of a walk-in closet or the depth of a reach-in closet affect the depth of shelving you can use, the amount of shelving and hardware, and the options you can add to a basic layout.
Take each wall length at more than one height. This is our own working method, not a step from the pages we opened. A single reading at shoulder height can hide a wall that narrows toward the floor or the ceiling, and a shelf cut to the widest reading will not fit. Write down all the readings and use the smallest one for the cut length.
Measure the ceiling height at the left, center and right of the closet for the same reason. Then compare it with the heights in the ClosetMaid guide. It lists typical shelf heights of 70 inches for long hanging space and 84 and 42 inches for double hanging space, and warns that low ceilings affect whether a shelf can go at 84 inches. Step 7 below returns to those heights.
If you plan a boxed wardrobe system rather than loose shelves, the ceiling matters more. IKEA lists minimum ceiling heights for its PAX frames of 202 and 237 centimeters with hinged doors and 205 and 240 centimeters with sliding doors. Divided by 2.54, those are about 79.5, 93.3, 80.7 and 94.5 inches. IKEA also states that the furniture must be fixed to the wall, so note the wall material while you measure. ClosetMaid’s installation instructions likewise pick hardware by wall type, with separate steps for drywall, studs and concrete.
Step 2: Measure the depth
In a reach-in closet, ClosetMaid ties depth to the shelf depth you can use. Measure from the back wall to the inside edge of the door frame or trim. The sources we opened do not say where to place the tape, so this is our reading of what “depth” has to mean for a shelf that must clear the doorway.
Published figures give you a yardstick for the result. The HUD Fair Housing Act Design Manual says: “Closets for hanging clothes are usually 24 inches deep and of variable width.” A North Carolina State extension circular says 24 inches is the minimum depth recommended for storage where clothes will hang. HUD’s rule for manufactured homes is lower: it requires accessible clothes hanging space with a minimum inside depth of 22 inches in every sleeping room, equipped with a rod and shelf. The Oregon State circular covers the other end of the scale. For a shallow closet under 24 inches deep, it suggests extension rods that pull garments out for easy selection.
| Source | What the figure describes | Stated figure | Inches (our conversion) |
|---|---|---|---|
| HUD manufactured-home rule | Minimum inside depth of hanging space in a sleeping room | 22 inches | 22.0 |
| HUD Fair Housing Act Design Manual | Usual depth of a hanging closet | 24 inches | 24.0 |
| North Carolina State circular | Minimum depth for hanging clothes | 24 inches | 24.0 |
| Oregon State circular | Storage wall built as a closet | 24 to 30 inches | 24.0 to 30.0 |
| IKEA PAX frames | Two frame depths | 35 and 58 cm | 35 ÷ 2.54 = 13.8; 58 ÷ 2.54 = 22.8 |
| Elfa walk-in closet page | Stated depth of its six ready solutions | 575 mm | 575 ÷ 25.4 = 22.6 |
The table shows why one reading is not enough. A closet measured at 22 inches meets the HUD manufactured-home figure but falls under the 24-inch figure two other sources use. Weaber’s closet rod instructions add a setback to plan for: “A minimum of 10 inches is best” for the distance from the wall to the rod, though the right distance depends on the size of your hanger. The rod setback comes out of the same depth, so record the depth once and plan the rod and the shelf against it. Our reach-in closet depth guide compares portable closets by stated depth, and our closet organizing ideas for small spaces shows how shallow closets are handled.
Step 3: Measure the door opening and note the door type
The opening decides what can go in and what can swing out. Measure the clear width and height of the opening, and note whether the closet has hinged, bifold or sliding doors. IKEA’s PAX planning page makes the point that hinged doors need more room to open than sliding doors, so you should have enough space in front of the closet. For depth planning, it also says the depth of the space helps you decide on a shallow or a deeper wardrobe and whether to use sliding or hinged doors.
ClosetMaid raises the same issue for drawers: “Allow adequate clearance for Drawers, especially in closets with sliding doors.” Its drawer frames come in 30 and 42 inch heights, so if you plan a drawer stack, add the door track and frame depth to your notes. The page does not give a clearance figure, so check the maker’s instructions for the drawer system you pick.
Step 4: Measure what you hang
Shelves are only half of the plan. Most closets also hold garments, and the garments set the height of the space under each shelf. The Oregon State circular lists the average height needed for clothes to hang: 63 inches for street dresses and coats, and 39 to 45 inches for trousers, suits, blouses and skirts. IKEA’s guide gives similar planning figures in centimeters.
| Garment | Oregon State circular | IKEA buying guide | IKEA in inches (cm ÷ 2.54) |
|---|---|---|---|
| Street dresses and coats | 63 inches | about 100 cm for coats | 39.4 |
| Trousers, suits, blouses, skirts | 39 to 45 inches | about 80 cm for blouses | 31.5 |
| Hanging trousers | Included above | about 60-70 cm | 23.6 to 27.6 |
| Short dresses | Not listed | about 120 cm | 47.2 |
| Really long garments | Not listed | up to 190 cm | 74.8 |
The two sources disagree on coats: 63 inches in the 1967 circular against about 39 inches in the IKEA guide. They may measure different things, and neither page says. Show both numbers on your worksheet and measure your own longest coat on its hanger. ClosetMaid gives the same advice in other words: you can work out how much long hang and double hang storage you need by measuring the space used for long and short garments.
Step 5: Work out how much rod you need
The Oregon State circular says: “For hanging clothes allow at least four feet of rod space per person.” The North Carolina State circular, written for a single bedroom closet, says bedroom closets ought to have at least 48 inches of rod space. The two figures agree for one person. For two people, the Oregon State figure doubles to 96 inches, which is more rod than many reach-in closets have.
| Closet width (our example) | People | Rod needed (48 × people) | Single rod: surplus or shortfall | Two levels (width × 2) |
|---|---|---|---|---|
| 48 inches | 1 | 48 inches | 48 − 48 = 0 inches | 96 inches |
| 72 inches | 1 | 48 inches | 72 − 48 = 24 inches spare | 144 inches |
| 72 inches | 2 | 96 inches | 72 − 96 = 24 inches short | 144 inches |
| 96 inches | 2 | 96 inches | 96 − 96 = 0 inches | 192 inches |
The example widths are ours. The last column assumes every garment on the second level is short enough for double hang, and the sources do not say what share of a wardrobe that is. ClosetMaid says double hang works if your wardrobe is mostly skirts, shirts, slacks and blouses. For rod hardware options, see our guide to choosing a rod to hang clothes in a closet.
Step 6: Turn the width into shelf lengths
Once you have the narrowest width, compare it with the stock lengths. ClosetMaid says its SuperSlide and Shelf and Rod shelving come in 4, 6, 8 and 12 foot lengths, that all shelving can be cut to your closet measurements, usually right at the store, and that shelves should be cut in one inch increments. The formula is simple: trim = stock length in inches minus your narrowest width.
| Narrowest width (our example) | Stock length that fits | Trim needed |
|---|---|---|
| 46 inches | 4 feet = 48 inches | 48 − 46 = 2 inches |
| 58 inches | 6 feet = 72 inches | 72 − 58 = 14 inches |
| 70 inches | 6 feet = 72 inches | 72 − 70 = 2 inches |
| 94 inches | 8 feet = 96 inches | 96 − 94 = 2 inches |
The ClosetMaid page does not state how much gap to leave at each wall for clips or brackets, so take that allowance from the instructions that come with your hardware. A 58-inch closet shows the cost of falling between stock lengths: you buy 72 inches and cut off 14. For layouts that use several shorter runs, measure each run separately instead of the full wall.
A modular system starts from a different list. Elfa’s Classic planning guide says its frame, top track and standards come in three standard widths of 45, 60 and 90, that sections can be combined, and that the top track, wire shelf, closet rod and standard can be cut. Its table gives total widths for one to five sections.
| Sections | Total width, 45 type (mm / in) | Total width, 60 type (mm / in) | Total width, 90 type (mm / in) |
|---|---|---|---|
| 1 | 487 / 19.2 | 641 / 25.2 | 936 / 36.9 |
| 2 | 936 / 36.9 | 1248 / 49.1 | 1855 / 73.0 |
| 3 | 1392 / 54.8 | 1855 / 73.0 | 2767 / 108.9 |
Inches are millimeters divided by 25.4. If your closet measures 74 inches wide (our example), the largest listed total that fits is 73.0 inches, which leaves about 1 inch. Elfa’s table also notes that the stated section width includes the end stops on the top track. The same guide says only the top track is screwed into the wall, and it tells you to ensure the wall material and condition.
Step 7: Check the vertical room
Last, test your ceiling height against the heights you want to use. The ClosetMaid how-to guide uses two sets of numbers on the same page. One passage gives typical shelf heights of 70 inches for long hang and 84 and 42 inches for double hang. The “How To Create More Closet Space” list on the same page says to place the long hang shelf at 71.5 inches, the upper double hang shelf at 85.5 inches and the lower one at 42 inches.
Both sets are shown here because the page does not explain the difference of 1.5 inches. Subtract the top shelf height from the ceiling height to see the room above it. At an 8-foot ceiling, which is 96 inches and our example, a top shelf at 85.5 inches leaves 96 − 85.5 = 10.5 inches, and a top shelf at 84 inches leaves 12 inches. For ideas on using the space on and above that shelf, see storage ideas for the top shelf of a closet.
A worksheet to copy
Print or copy the list below and fill in each line before you shop. Every blank is a number a source above says you need.
| Line | Reading | Used for |
|---|---|---|
| Back wall length at low, middle and high points | ______ | Shelf and rod length (use the smallest) |
| Side wall depth at low, middle and high points | ______ | Shelf depth and rod setback |
| Ceiling height, left, center, right | ______ | Top shelf and tall systems |
| Door opening width and height, door type | ______ | Drawers, hinged fronts, clearance |
| Wall material | ______ | Hardware choice |
| Longest coat, dress and trouser lengths on hangers | ______ | Height of each hanging zone |
| People using the closet | ______ | Rod needed at 48 inches each |
With the worksheet done, you can compare shelving types. Our guide to wire closet shelving with a clothes rod compares listing figures, and our post on ClosetMaid wire shelf weight limits shows what listings state about capacity.
How we chose
We kept steps that a source we opened supports and labeled the rest as our own method. The sources were the ClosetMaid how-to guide, two IKEA pages, two Elfa pages, the HUD Fair Housing Act Design Manual, the HUD manufactured-home rule on room requirements, two state extension circulars from Oregon and North Carolina, and Weaber closet rod instructions. Each quoted sentence was checked against the text of the page it came from on 2026-10-21. The example widths, the three-point reading method and the unit conversions are ours, and each is labeled where it appears.
Mistakes to avoid
- Taking one wall reading. Use several, and cut to the smallest. This is our method, and it costs a few minutes.
- Skipping the depth reading. ClosetMaid says depth in a reach-in closet affects the shelf depth you can use.
- Ignoring the door type. IKEA says hinged doors need more room to open than sliding doors, and ClosetMaid asks you to allow clearance for drawers with sliding doors.
- Measuring the closet but not the clothes. The Oregon State and IKEA figures show garment lengths run from about 24 inches to about 75 inches.
- Planning one rod for two people. At four feet each, two people need 96 inches.
- Buying stock lengths without a trim plan. A width just over a stock length means cutting off many inches, as the 58-inch example shows.
What we could not verify
The pages we opened do not explain how to correct for a wall that is out of square, so the multi-point reading is our method. They do not state how much space to leave at each end of a wire shelf, the gap between a rod and the shelf above it, or the reason the ClosetMaid page lists two sets of heights. They do not say whether the Oregon State and IKEA garment figures run from the rod or from the hanger hook. The Oregon State circular dates from 1967 and the North Carolina circular from the same period, so treat their garment figures as dated. The HUD figures come from accessibility and housing rules, not from a shelf maker. No weight or load claim appears in this guide, and none of the sources we opened gives a load figure for a home closet shelf.
Frequently asked questions
What do I need to measure a closet for shelves?
You need a tape measure, a pencil and the worksheet above. The ClosetMaid guide names the tape measure as the tool and lists wall length, ceiling height and depth or width as the first readings.
How deep should I expect my closet to be?
The HUD manual calls 24 inches usual for a hanging closet, and HUD’s manufactured-home rule sets a 22-inch minimum for the hanging space in a sleeping room. Your reading may differ, so record it and compare it with those two figures.
How much rod space does one person need?
The Oregon State circular says at least four feet per person, and the North Carolina circular says at least 48 inches in a bedroom closet. Both are 1960s extension figures, so treat them as a starting point.
Can I cut shelving to fit the closet?
ClosetMaid says all its shelving can be cut to your closet measurements, usually right at the store, in one inch increments. Elfa says its top track, wire shelf, closet rod and standards can be cut as well.
Should I measure the clothes too?
Yes. The IKEA guide and the Oregon State circular both list garment lengths, and ClosetMaid suggests measuring the space your long and short garments use to size the long hang and double hang zones.
Bottom line
Take the smallest reading of each wall, the depth and the ceiling, add garment lengths and rod inches per person, and only then compare the numbers with stock shelf lengths.
Sources
- https://homedepot.closetmaid.com/en-US/Installation/Pages/how-to-guides.aspx (opened 2026-10-21)
- https://www.ikea.com/sg/en/rooms/bedroom/how-to-plan-pax-pub72099180 (opened 2026-10-21)
- https://www.ikea.com/ie/en/files/pdf/69/0a/690a180e/pax__komplement.pdf (opened 2026-10-21)
- https://elfa.com/en/measure-and-plan/classic-planning-guide (opened 2026-10-21)
- https://elfa.com/en/inspire-me/room/walk-in-closet (opened 2026-10-21)
- https://www.huduser.gov/portal/sites/default/files/publications/pdf/fairhousing/fairfull.pdf (opened 2026-10-21)
- https://www.ecfr.gov/api/renderer/v1/content/enhanced/current/title-24?part=3280§ion=3280.109 (opened 2026-10-21)
- https://ir.library.oregonstate.edu/xmlui/bitstream/1957/24327/1/ECNO691.pdf (opened 2026-10-21)
- https://ocr.lib.ncsu.edu/ocr/ua/ua102_200-001-bx0004-004-005/ua102_200-001-bx0004-004-005.pdf (opened 2026-10-21)
- https://images.thdstatic.com/catalog/pdfImages/43/437546e1-7001-4e2e-b2f2-91dc17dd1314.pdf (opened 2026-10-21)
As an Amazon Associate we earn from qualifying purchases.