How to Place 3 Shelves on a Wall
As an Amazon Associate we earn from qualifying purchases.
How to place 3 shelves on a wall comes down to three numbers: the height of the lowest shelf, the gap between each pair of shelves, and the bracket positions on each shelf. None of the sources we opened gives a height or a gap for a set of three shelves. They do give a reach band for operable parts, a bracket spacing for one IKEA shelf and guidance on how full a shelf should be, so this guide builds the layout from those limits and from simple arithmetic you can check.
Quick answer
- Set the lowest shelf first, then the highest. The Access Board reach band of 15 to 48 inches is a reference for operable parts, not a rule for shelves.
- Find each gap from the tallest item on the shelf below it: item height, plus 2 inches of assumed clearance, plus 1 inch of assumed shelf thickness.
- Place brackets on each shelf. IKEA’s 23-inch BURHULT shelf is printed for two brackets placed a minimum of 19 inches apart.
- Leave open space on every shelf. Cornell says shelves should be partially filled to allow for expansion.
Decide between a stack and a row
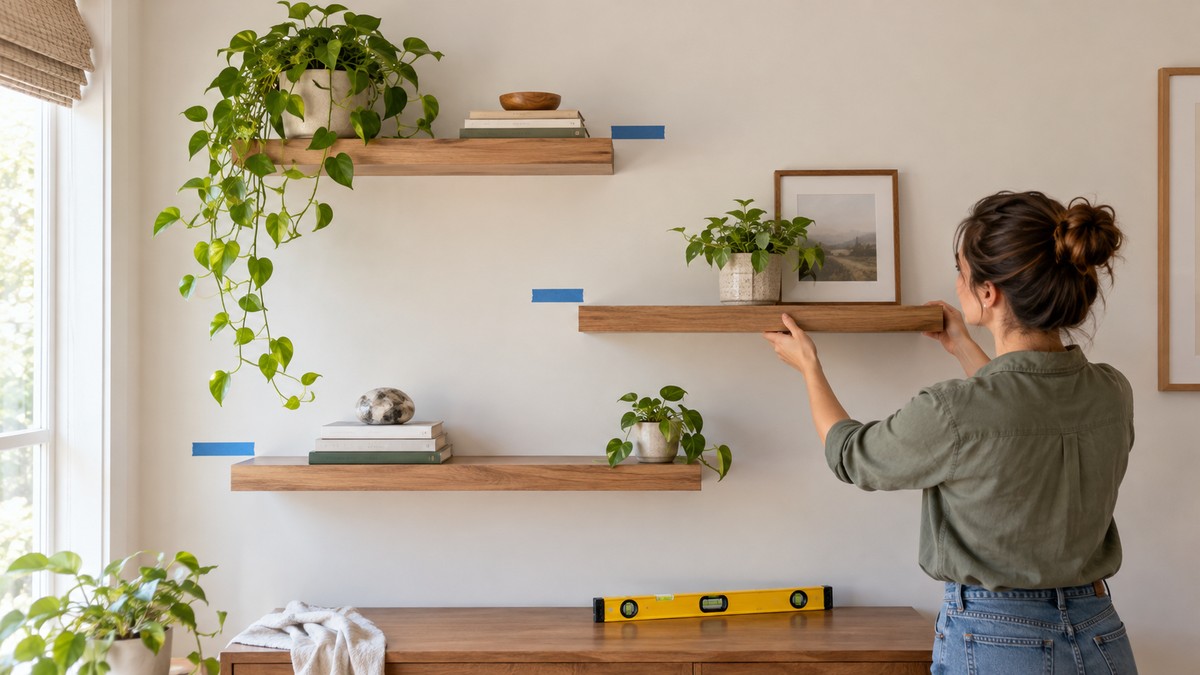
Three shelves on a wall can mean two things. A stack puts one shelf above another. A row puts three shelves side by side. The arithmetic differs, so start by deciding which one you want. Most of this guide covers the stack, because that is the case where the vertical layout matters. The row case is covered after it.
For a row, add the widths of the three shelves and the gaps between them, then compare the total with the wall. Three shelves that are 23 inches wide need 3 × 23 = 69 inches. On a 96-inch wall, that leaves 96 − 69 = 27 inches for two gaps and two end margins. If you want equal gaps and equal end margins, divide the 27 inches into four equal parts: 27 ÷ 4 = 6.75 inches each, which is a layout choice, not a stated figure. On a 60-inch wall, the same three shelves do not fit, because 60 − 69 = −9 inches.
Set the top and bottom shelves
The lowest and highest shelves set the whole layout. The Access Board’s guide to operable parts gives a reach band of 15 to 48 inches for unobstructed forward reach. It says: “The range for unobstructed reaches (15″ to 48″) applies only to those portions of elements that are operable.” A shelf is not an operable part, so the band does not set a shelf height. It is still a useful reference for the things people lift from a shelf every day, which is what most stacks are for.
Use the band as a guide for where the everyday shelves should sit. Put the lowest shelf’s top surface inside the band, and keep the highest shelf that holds daily items at or below 48 inches. A shelf above 48 inches can still hold things, but the items on it are outside the reach range the guide describes.
Work out the gaps
Each gap comes from the item it has to hold. The method is simple: take the height of the tallest item on the lower shelf, add the clearance you want, and add the thickness of the shelf above. The example below uses 2 inches of clearance and a 1-inch shelf, both assumed. Replace them with your own values before you mark the wall.
| Shelf | Tallest item on this shelf (inches, assumed) | Gap to the next shelf up (inches) | Top surface of this shelf (inches) |
|---|---|---|---|
| Bottom | 9 | 9 + 2 + 1 = 12 | 36 (assumed starting height) |
| Middle | 6 | 6 + 2 + 1 = 9 | 36 + 12 = 48 |
| Top | 12 | not needed | 48 + 9 = 57 |
Check the bottom row first. The gap above the bottom shelf is 9 + 2 + 1 = 12 inches, so the middle shelf’s top surface sits at 36 + 12 = 48 inches. The gap above the middle shelf is 6 + 2 + 1 = 9 inches, so the top shelf’s top surface sits at 48 + 9 = 57 inches. The top shelf is therefore 57 − 48 = 9 inches above the reach band’s upper limit. That is the trade-off the table shows: with these items, the top shelf is useful for storage you rarely lift, not for daily items.
If the top shelf must hold daily items, lower the whole stack or make the gaps smaller. Each inch you take out of a gap moves the top shelf down by one inch. The sum still has to match the tallest item, so a gap smaller than that item’s height plus clearance plus thickness will not clear it.
Place the brackets on each shelf
Once the heights are fixed, each shelf needs its own bracket positions. IKEA’s buying guide for wall shelves lists the BURHULT shelf, 23 inches wide, and says it is: “To be completed with 2 brackets, placed a minimum of 19″ apart.” The bracket figure is a minimum. The layout below uses that minimum, centered on the shelf.
| Shelf width (inches, as listed) | Bracket spacing (inches, minimum) | Total beyond the brackets (inches) | Each end if centered (inches) |
|---|---|---|---|
| 23 | 19 | 23 − 19 = 4 | 4 ÷ 2 = 2 |
Mark the bracket centres on the wall with a level, then check that each pair sits within the same shelf width. The guide gives this shelf’s spacing as a minimum, so do not read it as an exact position. Spacing the brackets wider leaves less shelf beyond them, and the margin at each end shrinks.
Mark the wall and check the hardware
The brackets must land on a wall that can take them. The IKEA guide says: “Use hardware (sold separately) suitable for the walls in your home.” It lists different anchoring for drywall or plaster with a wood stud, drywall or plaster without a stud, and masonry. Decide the hardware before you finish the layout, because the wall type can change where a bracket can go. If the wall does not match the bracket positions you planned, move the layout, not the anchor.
Keep the shelves open
Three shelves hold more than one shelf does, and the temptation is to fill every one. Cornell’s guidance on shelving is written for library collections, but its advice about crowding applies at home. It says: “Shelves should be partially filled to allow for expansion; tightly packed shelves cause abrasion and excessive compression can impede safe removal of books.” Leave room on each shelf so items can come off without rubbing or pushing the shelf above.
The same guide says: “The shelves must be wider than the objects”. For a three-shelf layout, that means the shelf width is a limit on the items as well as on the wall. An item wider than its shelf will overhang, so check each shelf’s width against the largest object it will hold.
Child safety for a stacked wall
A stack of shelves is something a child may try to climb. The IKEA guide says: “Never let children climb or hang on drawers, doors or shelves.” Keep the heaviest items on the lowest shelf, and keep the top shelf out of reach of anyone who will climb to it. The guide does not give a child’s shelf height, so decide that from the child’s reach and your own room.
Variations for two or four shelves
The same method works for other counts. Each shelf above the first adds one more gap to the total height. With the example from the table, two shelves use one gap of 12 inches, so the top shelf’s top surface sits at 36 + 12 = 48 inches. Adding the 9-inch gap from the middle shelf puts the third shelf at 48 + 9 = 57 inches. A fourth shelf adds its own gap, found the same way from the tallest item on the shelf below it, and the top moves up by that gap.
Related wall shelf guides on this site
For the type of shelf to buy, these published guides are a useful next step: small wall shelves for a living room, floating corner shelves for a living room, and decorative floating wall shelves for a living room. For a kitchen, see spice shelves for a kitchen, 3-tier spice shelves for a kitchen and kitchen spice shelves. For a smaller kitchen wall, shelf ideas for a small kitchen covers another option.
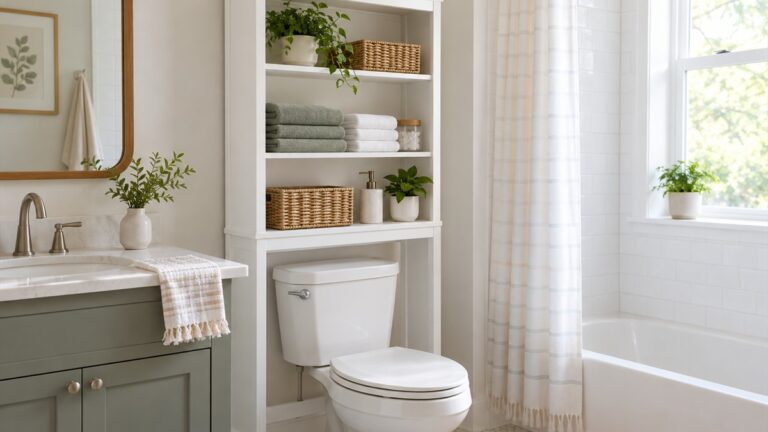
If the stack will hold heavy items, read floating shelves that can hold weight before you buy. For a shelf above a toilet, 3-tier shelves over the toilet show the options on this site. Those guides describe products, and the limits in this guide still apply to any of them.
How we chose
We searched for guidance on shelf layouts and then opened three pages on 2026-10-21: an IKEA buying guide for wall shelves (PDF), the Access Board’s operable-parts guide, and a Cornell University Library preservation tutorial on shelving. Search results for layout advice were mostly blog posts that disagreed with one another, so we did not use them. Each quoted phrase was matched against the text of the opened page. The layout examples use values we assumed, and each one is labelled.
Mistakes to avoid
- Setting the top shelf by the wall’s height alone. The top shelf should be checked against the items it will hold and the reach band, not only against the ceiling.
- Using equal gaps without checking the items. Equal gaps are a layout choice. Each gap should clear the tallest item on the shelf below it.
- Setting brackets by eye. The IKEA guide’s bracket figure is a minimum for that shelf, and the margin at each end is what the arithmetic shows.
- Filling all three shelves. Cornell’s guidance warns that crowded shelves cause abrasion and make books hard to remove.
What we could not verify
- No source we opened gives a height or gap for a set of three shelves in a home.
- The reach band applies to operable parts, and the sources do not set a height for a shelf of everyday items.
- Stud positions and anchor types for a particular wall are not stated in the pages we opened.
- Load limits for three stacked shelves are not covered here. The IKEA guide’s load figures apply to its own products.
FAQ
What is the best height for the bottom shelf?
No source we opened sets one height. The Access Board reach band of 15 to 48 inches is a reference for operable parts, so use it as a guide for where daily items should sit, then check the bottom shelf against the items it will hold.
How far apart should three shelves be?
No source gives a fixed distance. Add the tallest item on the shelf below, the clearance you want and the shelf thickness, and use that sum as the gap. The worked example in this guide uses 2 inches of clearance and a 1-inch shelf, both assumed.
Where should the brackets go on each shelf?
IKEA’s guide for its 23-inch BURHULT shelf prints two brackets placed a minimum of 19 inches apart. Centered, that leaves about 2 inches beyond each bracket. Use the minimum printed for your own shelf.
Can I fit three shelves in a row on a 60-inch wall?
Not with 23-inch shelves. Three shelves of 23 inches need 69 inches, which is more than 60 inches. A 96-inch wall leaves 27 inches for gaps and margins, as the row calculation in this guide shows.
Is a stack of three shelves safe near children?
The IKEA guide says: never let children climb or hang on drawers, doors or shelves. Keep the heaviest items low, and plan the top shelf so it is out of reach of anyone who might climb to it.
Do I need studs for three shelves?
The sources we opened do not give stud spacing for your wall. The IKEA guide describes different anchoring for drywall with a wood stud, drywall without one, and masonry, so check your wall type before you choose the bracket positions.
Bottom line
Set the bottom shelf and the top shelf first, then size each gap from the tallest item on the shelf below and place the brackets within the printed minimum spacing.
Sources
- IKEA buying guide for wall shelves (PDF), bracket spacing, wall hardware and child safety: https://www.ikea.com/us/en/files/pdf/ef/51/ef51531e/wall-shelves_bg_april_2021.pdf (opened 2026-10-21)
- U.S. Access Board, ADA Standards guide, Chapter 3: Operable Parts: https://www.access-board.gov/ada/guides/chapter-3-operable-parts/ (opened 2026-10-21)
- Cornell University Library, Preservation tutorial: shelving: https://chinapreservationtutorial.library.cornell.edu/content/shelving/ (opened 2026-10-21)
As an Amazon Associate we earn from qualifying purchases.