How High Should Laundry Room Cabinets Be
As an Amazon Associate we earn from qualifying purchases.
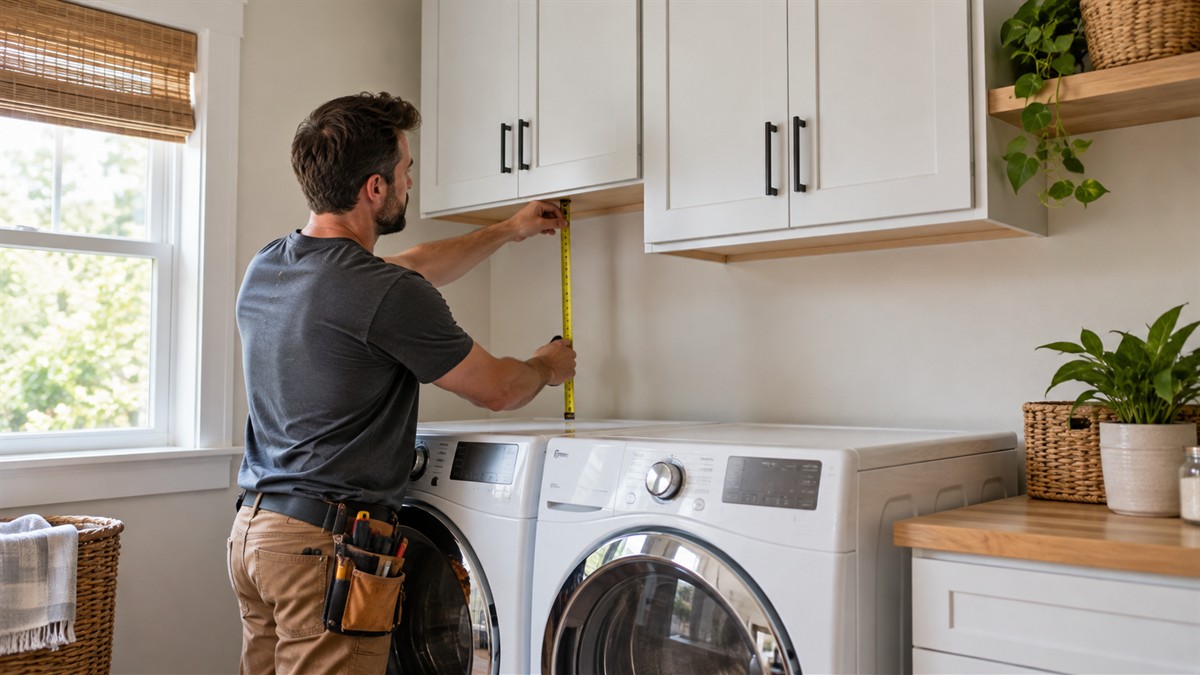
How high should laundry room cabinets be? The NKBA’s cabinet text puts the bottom edge of a wall cabinet at 54 inches above the floor, and a city housing standard for kitchens and laundry sets upper cabinets three inches lower, at 51. Reach limits of 48 and 44 inches and a 15 inch clearance over a counter squeeze that bottom edge into a narrow range. This guide works out the numbers, lists the heights makers offer, and says what no page covers, including cabinets over a washer or dryer.
Quick answer
- The NKBA drafting text says wall cabinets are typically installed with the bottom of the case 54 inches above the floor, and that this may vary with user needs. A City of Houston housing standard for kitchens and laundry lists upper cabinets three inches lower than conventional height, which is 51 inches by our arithmetic.
- Over a counter, leave at least 15 inches of clearance. That figure comes from the NKBA kitchen guidelines and is borrowed here for a laundry counter. A 36 inch counter plus 15 inches puts the cabinet bottom at 51.
- Wall cabinets from the two cabinet makers we opened come in heights from 12 to 42 inches, so a 42 inch cabinet on a 54 inch bottom reaches 96 inches.
- Anything with a bottom edge at 51 or 54 inches sits above the 48 inch high reach in the ADA standards. Pull-down shelving and open shelving, both on the Houston list, are ways to bring storage down.
What the sources say about the bottom edge
The NKBA text is an extract from Kitchen & Bath Drawing: Documents, Drafting, and Presentation, third edition. It describes wall cabinets as generally 12 inches deep and limited to 36 inches wide, and says they are typically installed at 54 inches above the finished floor to the bottom of the case, but “this may vary depending on user needs.” The sentence is written about kitchen and bath cabinetry in general, and it does not mention a laundry room.
The City of Houston’s Single-Family Reconstruction and New Construction Aging-In-Place Design Standards, dated July 10, 2018, list features under the heading Kitchen and Laundry. One of them reads: “Upper wall cabinetry three inches lower than conventional height.” If the conventional height is the NKBA’s 54 inches, the lowered bottom is 54 − 3 = 51 inches. The Houston list does not say what it takes as conventional, so that is our reading.
The North Dakota Community Housing and Grants Management Division’s Universal Design Standards and the UD Project’s residential specification take a different route. Both ask that a share of laundry storage sit between 18 and 48 inches from the floor, 20 percent in the North Dakota text and 75 percent in the UD Project’s Chapter 8. Both relax the share when pull-down shelving is used for storage above 60 inches. These are accessibility specifications for housing programs and design guidance, and not rules for a private laundry room.
Counter clearance sets the lowest sensible bottom
A folding counter fixes the height from below. The UD Project laundry chapter says a folding and sorting workspace should be at counter height, 34 to 36 inches, or adjustable between 30 and 42 inches. The NKBA kitchen guidelines say a countertop 24 inches deep needs at least 15 inches of clearance above it, and they offer two work-counter heights, one from 28 to 36 inches and one from 36 to 45 inches. A laundry counter is not a kitchen counter, so treat the 15 inches as a borrowed planning figure.
The formula is: clearance = cabinet bottom − counter height. The lowest bottom that keeps 15 inches is counter height + 15.
| Counter height (inches) | Where the number comes from | Clearance at a 54 inch bottom | Clearance at a 51 inch bottom | Lowest bottom for 15 inches |
|---|---|---|---|---|
| 34 | Low end of the UD Project range | 54 − 34 = 20 | 51 − 34 = 17 | 34 + 15 = 49 |
| 36 | High end of the UD Project range and of the NKBA lower work-counter range | 54 − 36 = 18 | 51 − 36 = 15 | 36 + 15 = 51 |
| 45 | High end of the NKBA upper work-counter range | 54 − 45 = 9 | 51 − 45 = 6 | 45 + 15 = 60 |
Two readings follow. A 36 inch counter and a 51 inch bottom meet the 15 inch figure exactly, which suggests the Houston three-inch drop is the most you can lower a cabinet over such a counter without falling short. A counter at the high end of the NKBA’s upper range needs a bottom at 60 inches, six inches above the NKBA’s 54, so a taller counter and a lowered cabinet cannot go together.
Heights makers offer, and where the top ends up
The cabinet-maker guides we opened list their heights in plain tables. Luxxe Cabinetry’s guide (hosted by Lowe’s) and the Home Decorators Collection guide (hosted by Home Depot) each list wall cabinets in heights of 12, 15, 18, 24, 30, 36 and 42 inches, and base cabinets at 34½ inches high. The NKBA text lists base cabinets at 30 inches high with a toe kick of typically 4½ inches, and 30 + 4.5 = 34.5 agrees with the makers. Tall cabinets are 84, 90 or 96 inches in the NKBA text and in both maker guides. IKEA’s laundry guide lists ENHET wall cabinets and frames at 15 and 30 inches high, high cabinets at 72 and 80 inches, base cabinets at 30 inches plus legs listed at 4½ inches high.
| Source | Wall cabinet heights (inches) | Tall cabinet heights (inches) | Base cabinet height (inches) |
|---|---|---|---|
| NKBA drafting text | “A variety of heights”; 12 deep | 84, 90, 96, including toe kick | 30, plus a toe kick typically 4½ |
| Luxxe Cabinetry guide | 12, 15, 18, 24, 30, 36, 42 | 84, 90, 96 | 34½ |
| Home Decorators Collection guide | 12, 15, 18, 24, 30, 36, 42 | 84, 90, 96 | 34½ |
| IKEA laundry guide, ENHET | 15 and 30 (wall cabinets and frames) | 72 and 80 (high cabinets) | 30 (plus 4½ inch legs) |
Top height = bottom height + cabinet height. The next table applies that to the maker heights at the two bottom heights, against an 8 foot ceiling of 96 inches, which is our own example. Your lowest ceiling reading decides the real gap, so measure it before you choose a size.
| Cabinet height | Top at a 54 inch bottom | Gap to a 96 inch ceiling | Top at a 51 inch bottom | Gap to a 96 inch ceiling |
|---|---|---|---|---|
| 12 | 66 | 30 | 63 | 33 |
| 15 | 69 | 27 | 66 | 30 |
| 18 | 72 | 24 | 69 | 27 |
| 24 | 78 | 18 | 75 | 21 |
| 30 | 84 | 12 | 81 | 15 |
| 36 | 90 | 6 | 87 | 9 |
| 42 | 96 | 0 | 93 | 3 |
The Luxxe guide notes that its 24 inch high cabinets are 23½ inches overall, so that row is half an inch lower in practice. A 42 inch cabinet on a 54 inch bottom reaches the 96 inch ceiling with no gap, and one on a 51 inch bottom leaves 3 inches. The NKBA kitchen guidelines add that storage more than 84 inches above the floor counts in a separate miscellaneous category, which a 30 inch cabinet on a 54 inch bottom just reaches.
For a full-height run, the same sources list tall utility cabinets at 84, 90 or 96 inches. The NKBA text says tall cabinets should be planned to accommodate the finished ceiling height, so use the lowest reading from your measurements.
Reach: what you can touch from the floor
The ADA standards set a high forward reach of 48 inches when the reach is unobstructed. When the reach is over an obstruction such as a counter, the high reach is 48 inches for a reach depth of 20 inches or less, and 44 inches when the depth exceeds 20 inches, up to a maximum depth of 25 inches. The NKBA kitchen guidelines give the same figures, citing the ICC A117.1 standard. For elements designed for children, an advisory table lists high reaches of 36 inches for ages 3 and 4, 40 inches for ages 5 through 8, and 44 inches for ages 9 through 12. The ADA applies to public accommodations, commercial facilities and government facilities, so for a home these are references only.
The table subtracts each limit from the two cabinet bottoms. The result is how far above the limit the lowest edge of the cabinet sits.
| Reach case | High reach limit (inches) | Bottom at 54: above limit by | Bottom at 51: above limit by |
|---|---|---|---|
| Adult, unobstructed | 48 | 54 − 48 = 6 | 51 − 48 = 3 |
| Adult, over a counter 20 to 25 inches deep | 44 | 54 − 44 = 10 | 51 − 44 = 7 |
| Child, ages 5 through 8 | 40 | 54 − 40 = 14 | 51 − 40 = 11 |
| Child, ages 3 and 4 | 36 | 54 − 36 = 18 | 51 − 36 = 15 |
Every row is positive, so by these limits even the lowest shelf inside a wall cabinet at either bottom height is out of unobstructed reach. That follows from the NKBA clearance and reach figures together, and the sources do not call it a problem. The 18 to 48 inch band shows the same squeeze. A standard base cabinet is 34½ inches high, so the band contains 34.5 − 18 = 16.5 inches of base cabinet and 48 − 34.5 = 13.5 inches above it, which is open counter space in a base-plus-wall run. Storage in that upper 13.5 inches would need open shelves, a tall cabinet beside the run, or something that brings storage down.
Ways to bring storage down
The Luxxe guide lists wall cabinets with pull-down chrome shelves in the 30, 36 and 42 inch heights. The listing says the two-tier shelves lower 10 inches and bring items forward 14¾ inches, and that the unit is installed in the field at the height you choose inside the cabinet. If the lower tier rested at the bottom of a 54 inch cabinet, the lowered position would be 54 − 10 = 44 inches, which equals the ADA’s obstructed high reach. At a 51 inch bottom it would be 41 inches. That is our arithmetic on a manufacturer listing. The Houston standards also list pull-down shelving and open shelving for easy access to frequently used items.
Open shelving avoids the cabinet-bottom problem, because you choose the height of each shelf. ClosetMaid’s ShelfTrack instructions say the track can be installed at any height, though flush to the ceiling gives the most adjustability and the strongest installation. Our guide to adjustable height shelves covers that route, and our guide to top shelf storage covers what suits the highest position.
Base cabinets and the folding counter
Base cabinets set the counter height from below. The makers’ 34½ inches is the cabinet only, and the pages we opened do not give a countertop thickness. If the counter is to land at 36 inches, the top would add 36 − 34.5 = 1.5 inches, a figure from our arithmetic. The UD Project range of 34 to 36 inches for a folding surface and the NKBA lower work-counter range of 28 to 36 inches both include 34½ inches before any top is added. The maximum countertop thickness that still leaves the NKBA’s 15 inches under a 54 inch bottom is 54 − 34.5 − 15 = 4.5 inches.
For a hanging bar and shelf unit that needs no cabinet, see our guide to a laundry sorter with a hanging bar and shelf.
How to decide your cabinet height
- Pick the counter height first. The UD Project gives 34 to 36 inches for folding.
- Add the clearance you want above it. The NKBA kitchen guideline uses 15 inches, which makes the lowest sensible bottom the counter height plus 15.
- Compare that bottom with 54 inches, the NKBA’s typical, and with 51 inches, the Houston three-inch drop.
- Check the reach table for the shortest regular user and decide whether a pull-down or open shelf is needed for daily items.
- Subtract the bottom from the lowest ceiling reading to find the tallest cabinet that fits, then match it to a maker height.
- Confirm any figure for a cabinet near a washer or dryer with the appliance’s own installation sheet, because the pages used here give no figure for that.
How we chose
We read the pages listed below on 2026-10-21: the NKBA cabinet and kitchen-guideline documents, the ADA text, a City of Houston housing standard, a North Dakota housing standard, the UD Project laundry chapter, two cabinet-maker guides, the IKEA laundry guide and the ClosetMaid installation guide. We kept the heights and limits that each page states in plain words and quoted only sentences that we matched against the page text. The tables use our own arithmetic, and the 96 inch ceiling is our own example. Heights for a room with a lower ceiling or a different user come out differently.
What we could not verify: what the sources do not say
The pages we opened give no laundry-room cabinet height from the NKBA or any extension service. The NKBA 54 inch figure comes from a drafting text on kitchen and bath cabinetry, and the 15 inch clearance comes from kitchen guidelines. The sources do not give a clearance above a washer or dryer, and this guide does not either, since that figure belongs to the appliance’s installation sheet. They do not give a countertop thickness. The Houston standard does not say what it takes as conventional height. The ADA and housing-program figures do not apply to a private home by law. A South Dakota State University Extension page on laundry room design could not be opened.
Frequently asked questions
How high should wall cabinets be above a laundry room counter?
The NKBA drafting text puts the bottom of a wall cabinet typically 54 inches above the floor. The NKBA kitchen guidelines ask for at least 15 inches of clearance above a countertop, so a 36 inch counter calls for a bottom of at least 51 inches.
How tall can laundry room cabinets go?
The makers we opened list wall cabinets up to 42 inches high and tall cabinets at 84, 90 and 96 inches. A 42 inch wall cabinet on a 54 inch bottom reaches 96 inches, so check your lowest ceiling reading first.
How low can upper cabinets go for shorter users?
The City of Houston standard lists upper wall cabinetry three inches lower than conventional height for kitchens and laundry. That is 51 inches if conventional means the NKBA figure of 54. Over a 36 inch counter, 51 inches leaves exactly 15 inches of clearance.
How high are base cabinets in a laundry room?
Two cabinet-maker guides list standard base cabinets at 34½ inches high. The NKBA text lists 30 inches plus a toe kick of typically 4½ inches, which adds to the same figure. Countertop thickness comes on top.
What about cabinets above a washer and dryer?
The pages used for this guide give no figure for that case. Use the installation sheet for your machines, and measure the room first, including the lowest ceiling reading and the wall length.
Bottom line
Start from the counter height plus 15 inches, compare it with the NKBA’s 54 and Houston’s 51, and let the lowest ceiling reading cap the cabinet height.
Sources
- https://elearning.nkba.org/wp-content/uploads/2023/11/Chapter-6-Illustrating-CabinetryCasework.pdf (opened 2026-10-21)
- https://media.nkba.org/uploads/2022/05/Kitchen-Planning-Guidelines.pdf (opened 2026-10-21)
- https://www.access-board.gov/ada/ (opened 2026-10-21)
- https://www.houstontx.gov/housing/compliance/bsc/resources/Aging_in_Place_Design_Standards.pdf (opened 2026-10-21)
- https://www.ndhousing.nd.gov/sites/default/files/documents/Plans/UniversalDesignStandards.pdf (opened 2026-10-21)
- https://universaldesign.org/specifications/laundry (opened 2026-10-21)
- https://pdf.lowes.com/productdocuments/a1eb9084-5b50-46c6-8c75-617601687698/48070959.pdf (opened 2026-10-21)
- https://images.thdstatic.com/catalog/pdfImages/19/19ce6975-51fc-4571-aeee-4fa718366225.pdf (opened 2026-10-21)
- https://www.ikea.com/us/en/files/pdf/b3/25/b3253a3b/laundry_oct_23.pdf (opened 2026-10-21)
- https://homedepot.closetmaid.com/en-US/Installation/Pages/how-to-guides.aspx (opened 2026-10-21)
Disclosure: As an Amazon Associate we earn from qualifying purchases.